

Address
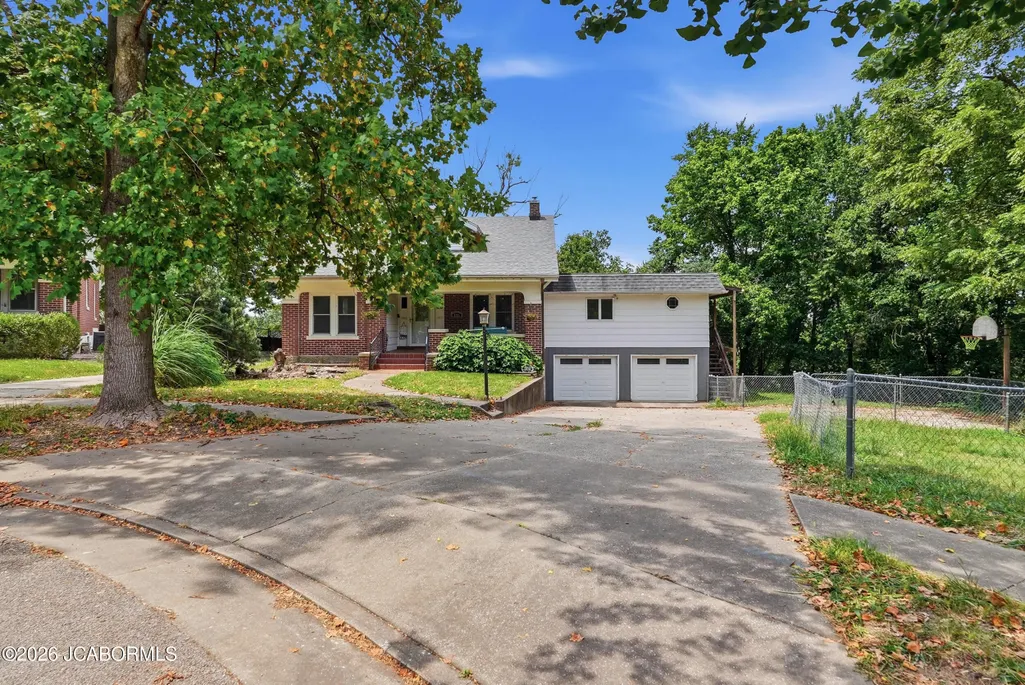
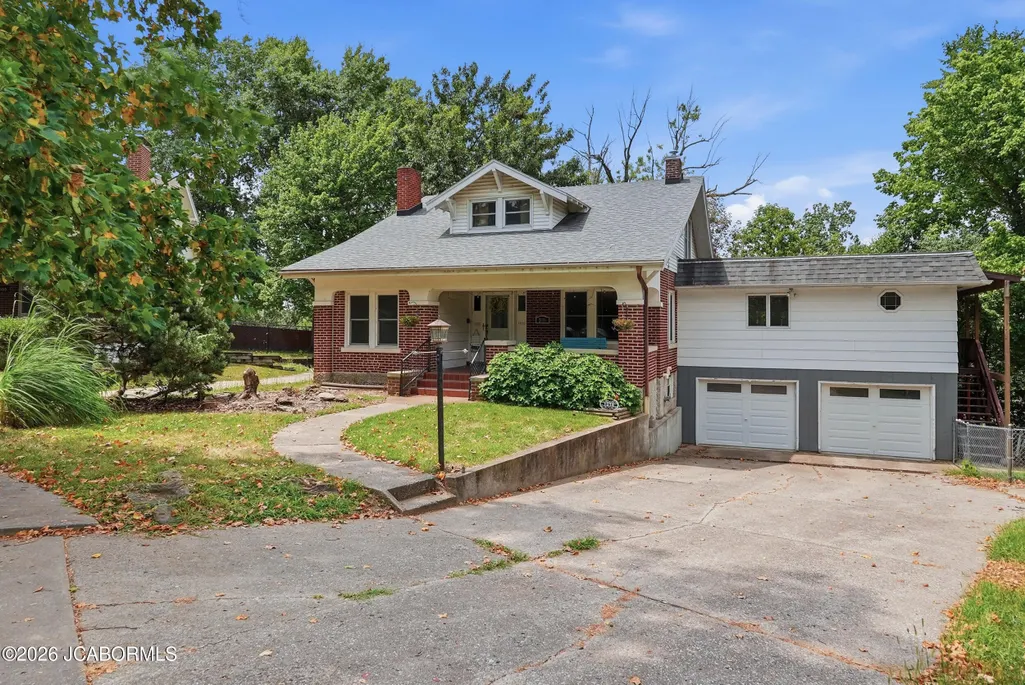
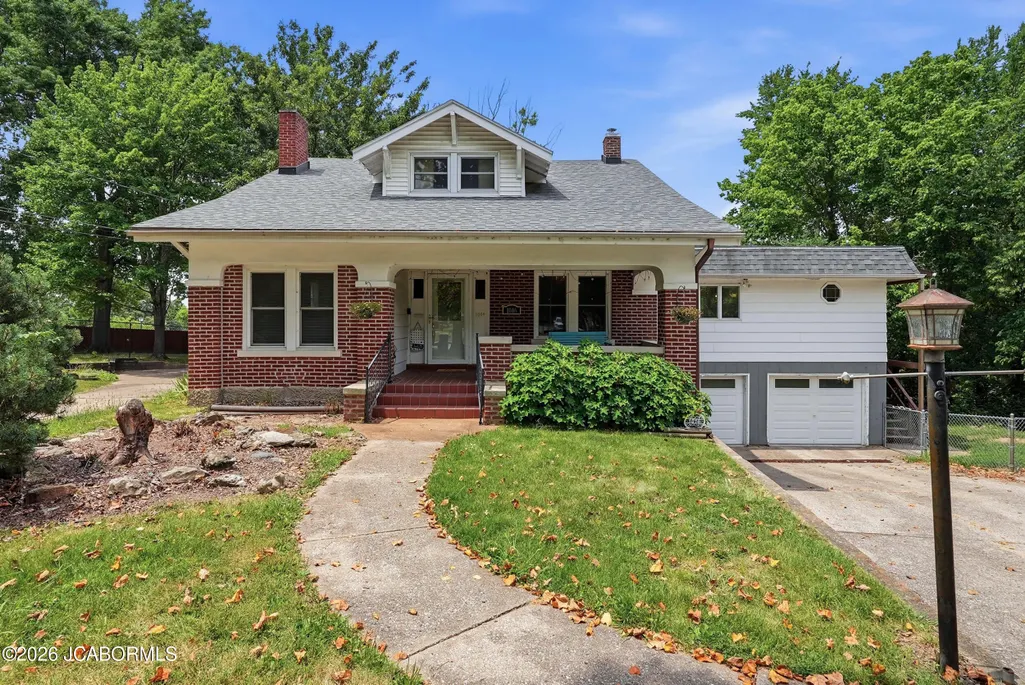
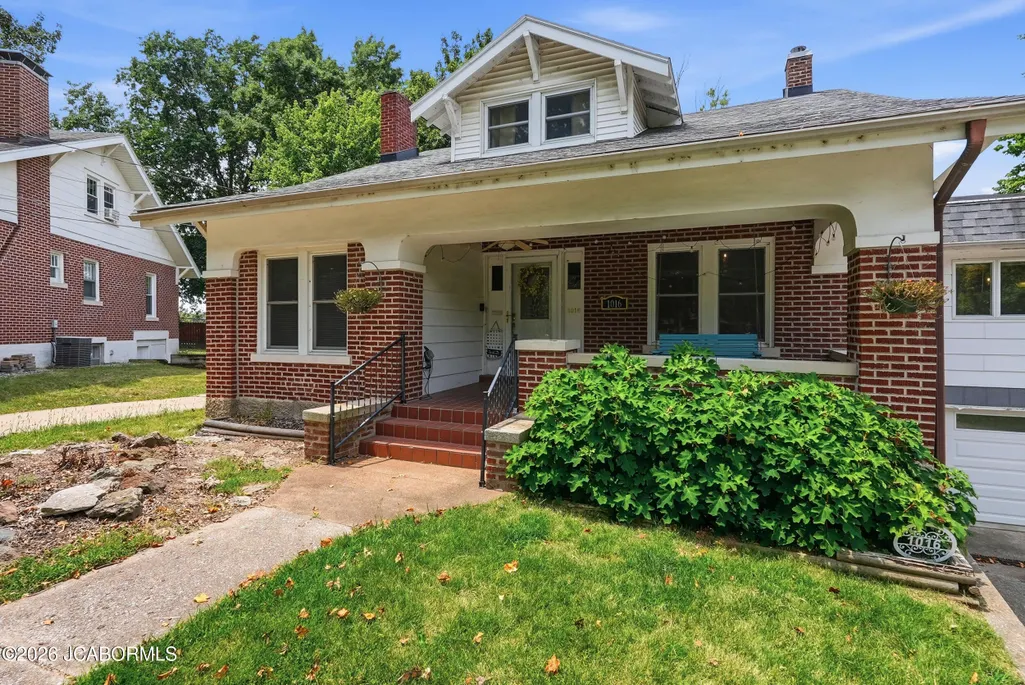
1016 Fairmount Court, Jefferson City, MO
Price
$ 289,000
Property Attributes
- MLS#10073754
- TypeSingle Family
- Listing Status Active
- CountyCOLE
- CityJefferson City
- Area2 - East of Hwy 54 and S of Missouri River
- NeighborhoodWagner Place
- Zip65101
- StyleOne and One Half Levels
- Year Built1924
- Taxes$ 1727
- Price$ 289,000
- Bedrooms5
- Full Bathrooms3
- Half Bathrooms1
- Sqr Footage4036
- Lot Size0.52 Acres
Data Source:
Jefferson City Area MLS (JCABOR)
Property Description
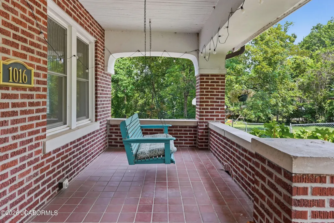
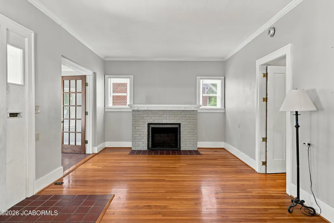
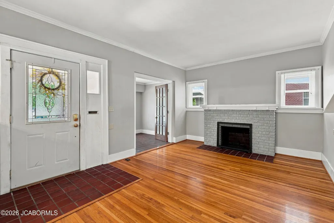
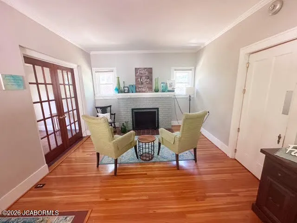
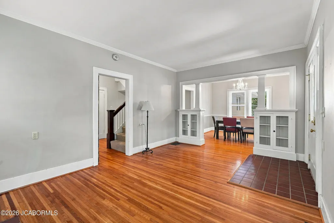
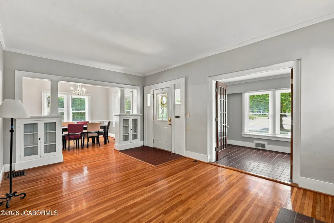
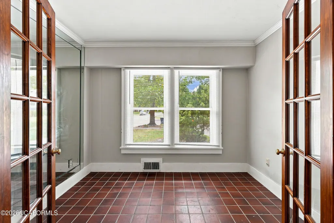
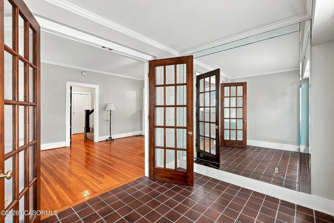
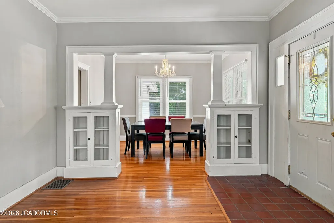
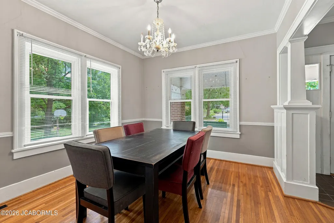
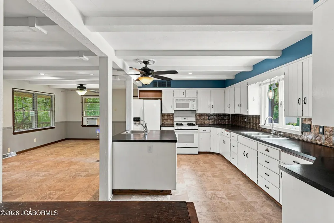
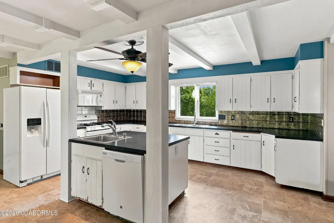
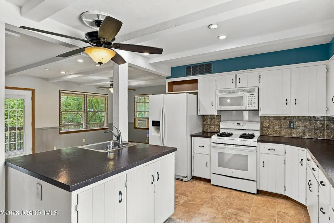
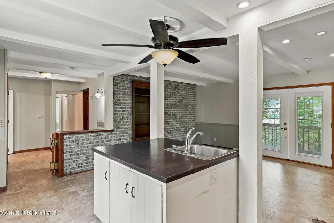
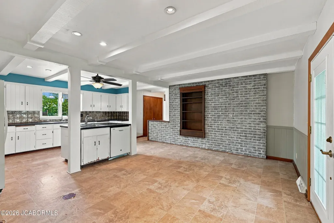
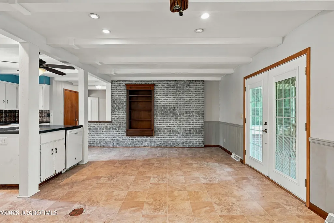
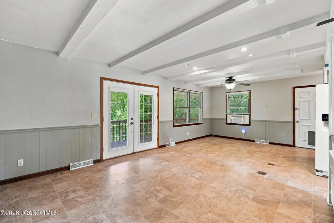
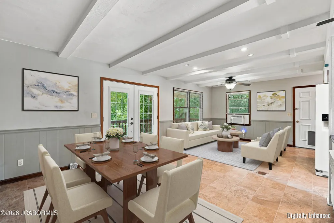
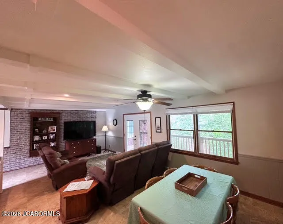
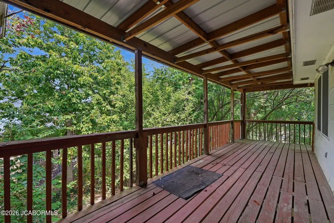
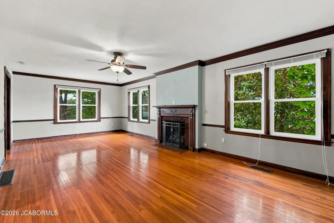
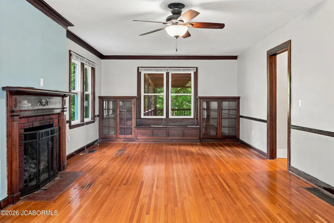
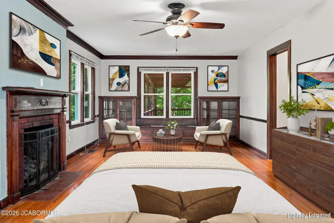
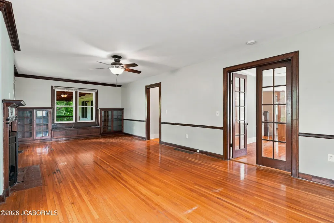
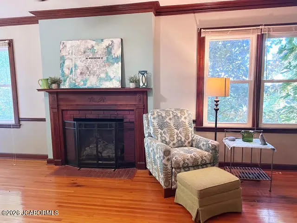
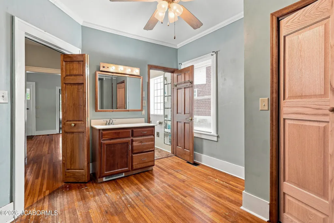
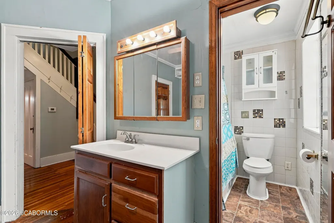
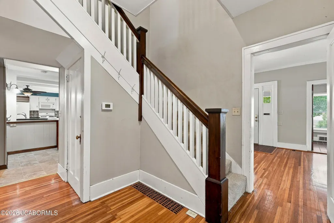
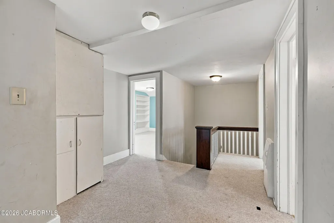
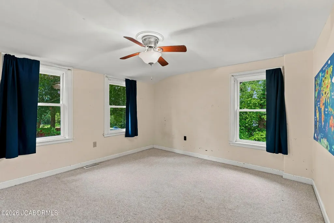
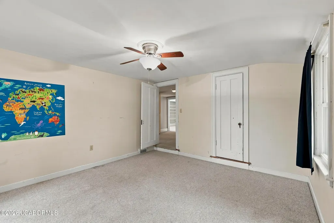
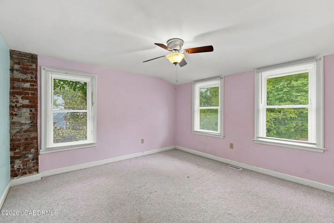
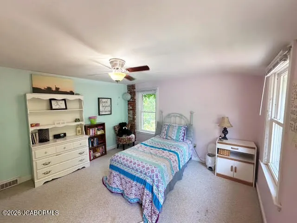
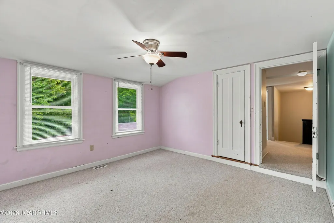
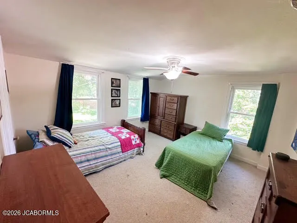
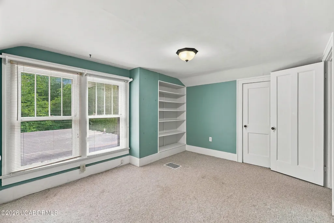
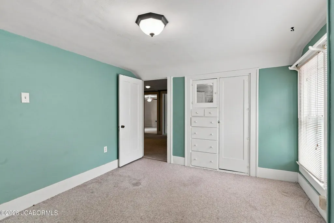
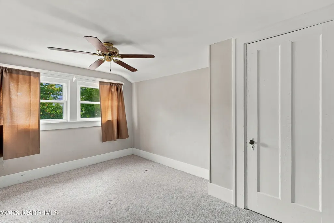
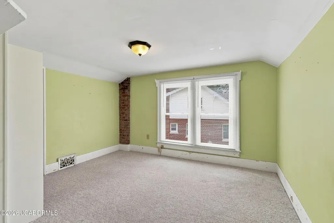
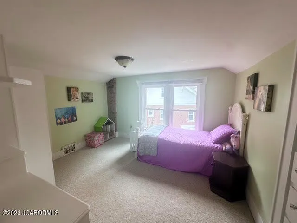
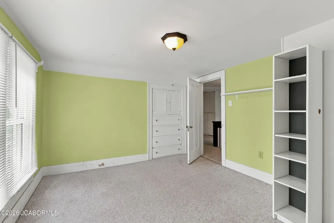
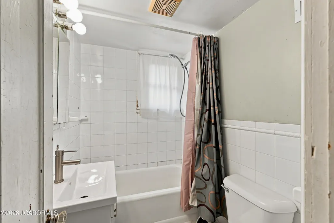
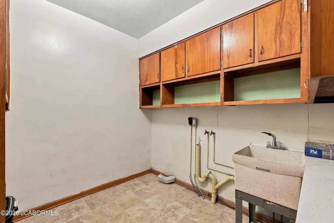
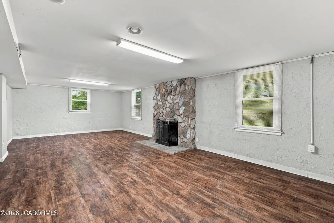
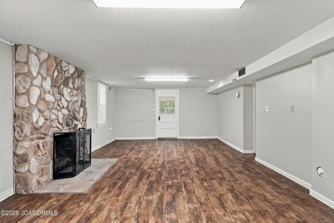
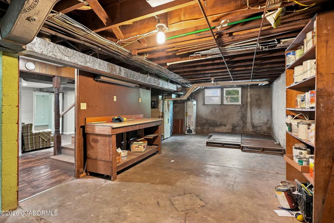
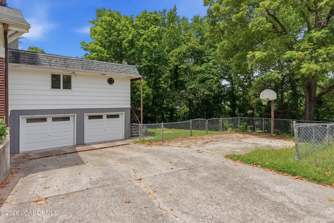
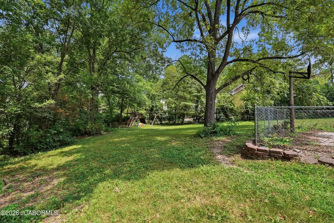
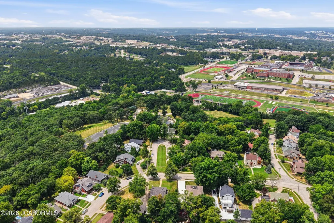
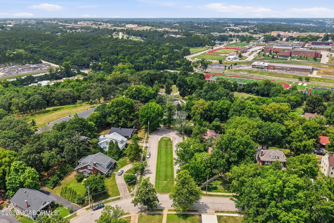
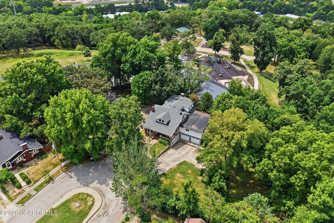
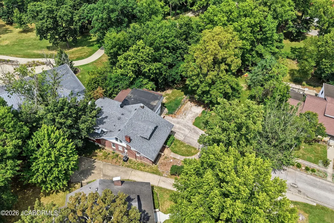
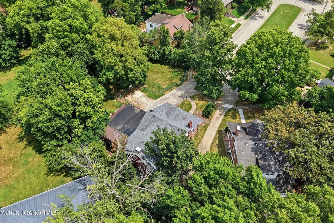
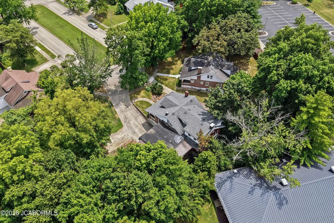
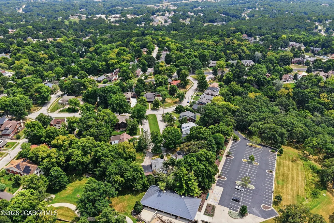
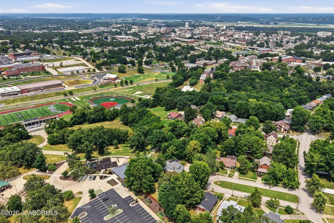
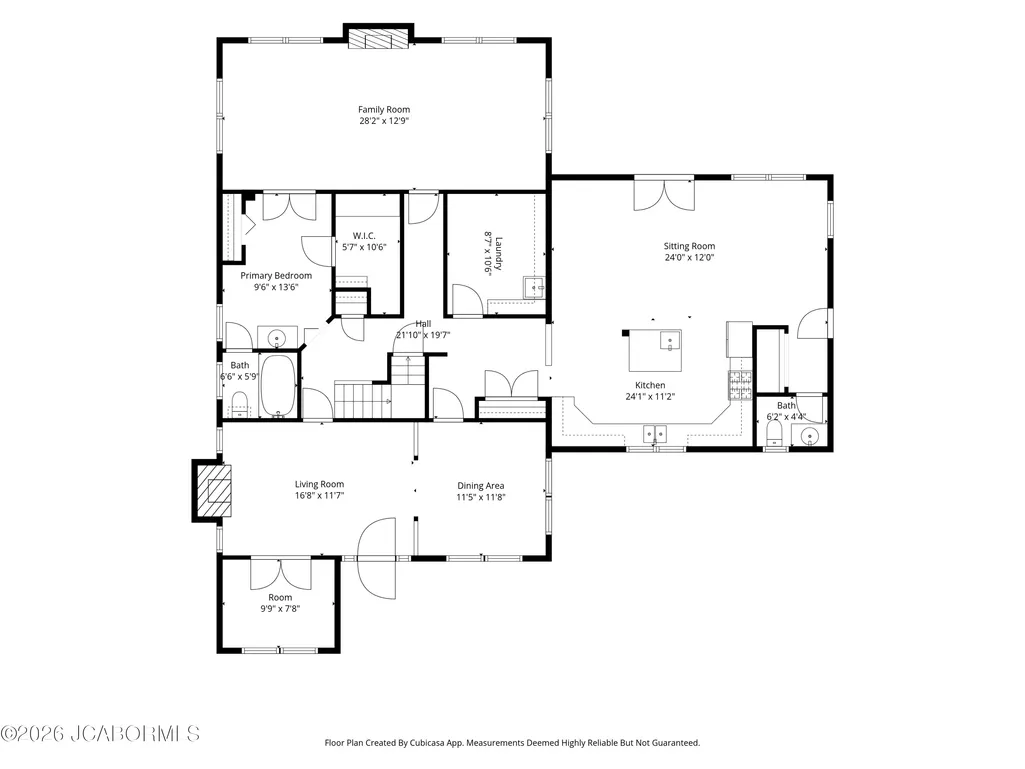
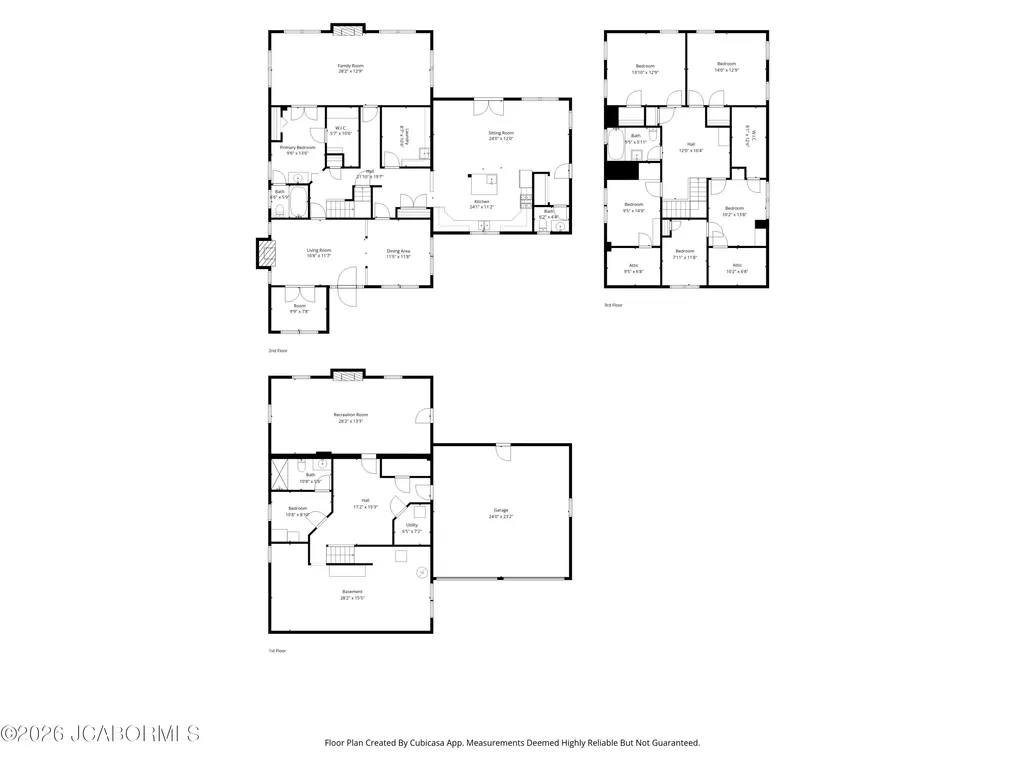
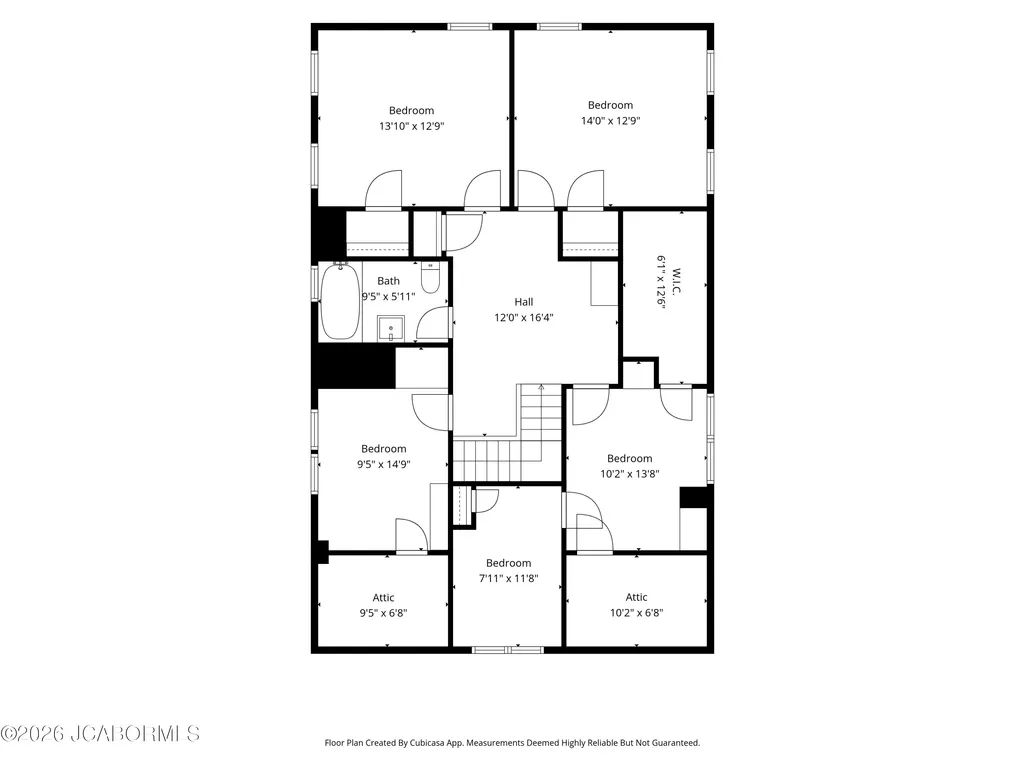
Step into a home where history, character, and space come together in a way that's hard to find. This remarkable 100-year-old charmer offers over 4,000 square feet across three spacious levels with a truly unique floor plan full of personality and endless possibilities. Featuring 5+ bedrooms, a desirable main-level primary suite complete with 2 closets and a bathroom, and main-level laundry, this home provides the flexibility today's buyers are searching for.Original character shines throughout with beautiful hardwood floors, rich built-ins, and three fireplaces that create warmth and charm in every season. The oversized kitchen is designed for gathering, complete with a center island, two sinks, abundant cabinetry, and room for everyone. Important updates, including newer windows and an updated sewer line, provide peace of mind while leaving plenty of opportunity to make this historic home your own. Outside, enjoy a covered front porch that's perfect for morning coffee, evening conversations with neighbors, or simply relaxing. Situated on a cul-de-sac among other beautiful homes, the oversized lot spans more than half an acre and features a fenced backyard ideal for children and pets. Even better, the property backs directly to McClung Park with a private gated entrance (key included), giving you easy access to acres of green space right from your own backyard. A two-car garage, incredible storage, unmatched character, and a price per square foot that's nearly impossible to duplicate make this one of the best values on the market. If you've been looking for a home with history, room to grow, and unlimited potential, this is an opportunity you won't want to miss.
| Elementary School | Middle School | High School |
|---|---|---|
| Moreau Heights Elementary School | Lewis & Clark Middle School | Jefferson City High School |
| Price History | |
|---|---|
| 8/3/2026 | Listed $299,900 |
| 9/9/2026 | 4$289,000 |
General Features
| Heating | Forced Air,Natural Gas |
|---|---|
| Cooling | Central Air,Window Unit(s) |
| Possession | Close of Escrow |
| Appliances | Dishwasher,Microwave,Range,Refrigerator |
| Garage | Basement |
| Restrictions | Yes |
| Full Baths | 3 |
| Half Baths | 1 |
| Year Built | 1924 |
| Subdivision | Wagner Place |
| Style | One and One Half Levels |
| County | Cole |
| Rooms | Bedroom 2,Bedroom 3,Bedroom 4,Bedroom 5,Bonus Room,Breakfast Area,Den,Dining Room,Family Room,Kitchen,Laundry,Living Room,Other,Primary Bathroom,Primary Bedroom |
| Property Type | A |
| Transaction Type | Sale |
| Tax Year | 2025 |
| Property SubType | Single Family Residence |
| Misc Features | Attic Fan,Fenced Yard,Formal Dining Room,Pantry,Primary Bath,Specialty Tub,Wood Floors |
| In City Limits | Yes |
| Directions | Clark Exit to right onto Clark follow to vear right onto Fairmount Blvd. to left on Fairmount Ct. Home is in the cul de sac |
| City | Jefferson City |
| Taxes | 1727.73 |
| Middle School | Lewis & Clark |
| Geo Lat | 38.559092 |
| Virtual Tour | https://player.vimeo.com/video/1215368487?byline=0&title=0&owner=0&name=0&logos=0&profile=0&profilepicture=0&vimeologo=0&portrait=0 |
| Geo Lon | -92.170935 |
| Picture Timestamp | 2026-08-03T03:01:02.791 |
Interior Features
| Fireplace | Yes |
|---|---|
| Total Bedrooms | 5 |
| Fireplace Features | Gas,Other |
| Above Grade SqFt | 3430.00 |
| Basement Access | Walk-Out Access |
| Basement Details | Full |
| SqFt Source | County Records |
| Total Bathrooms | 4.00 |
| Rooms: Bedroom 2 Level | Upper |
| Rooms: Bedroom 3 Level | Upper |
| Rooms: Bedroom 4 Level | Upper |
| Rooms: Dining Room Level | Main |
| Rooms: Family Room Level | Lower |
| Rooms: Kitchen Level | Main |
| Rooms: Living Room Level | Main |
| # Bedrooms by Floor: # of Bedrooms Main | 1 |
| # Bedrooms by Floor: # of Bedrooms Upper | 4 |
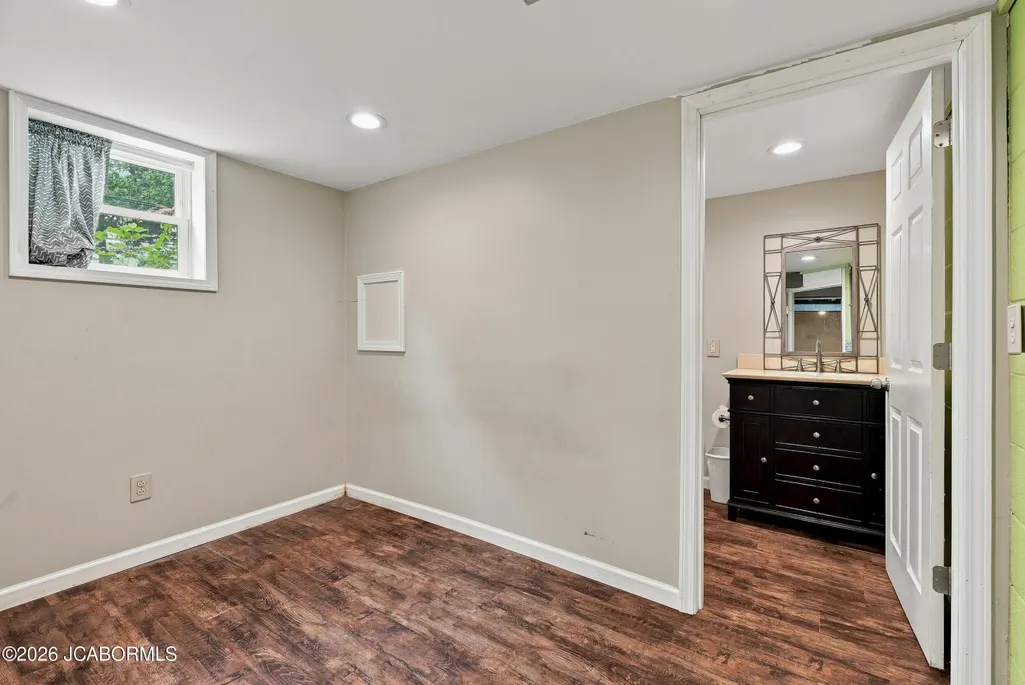
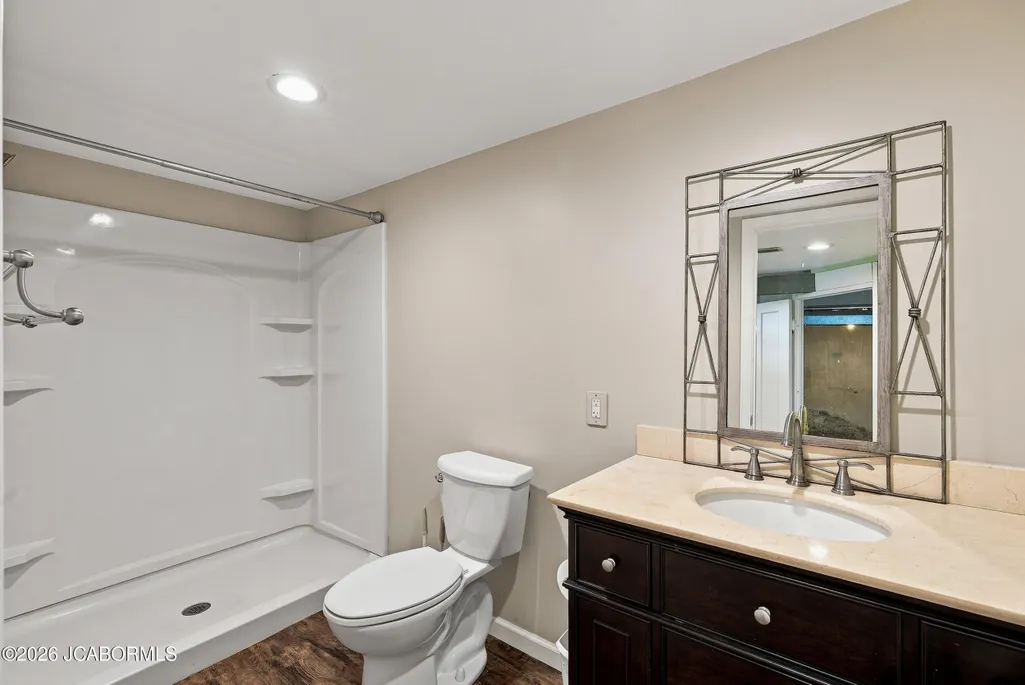
| Baths by Floor: # of Lower Full Baths | 1 |
| Baths by Floor: # of Main Full Baths | 1 |
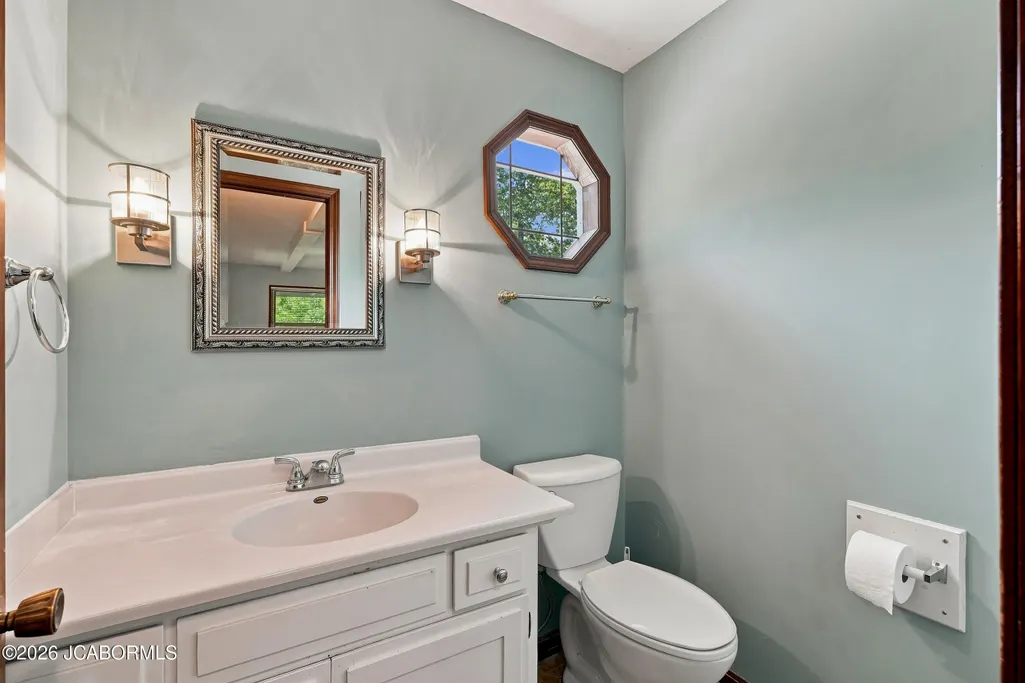
| Baths by Floor: # of Main Half Baths | 1 |
| Baths by Floor: # of Upper Full Baths | 1 |
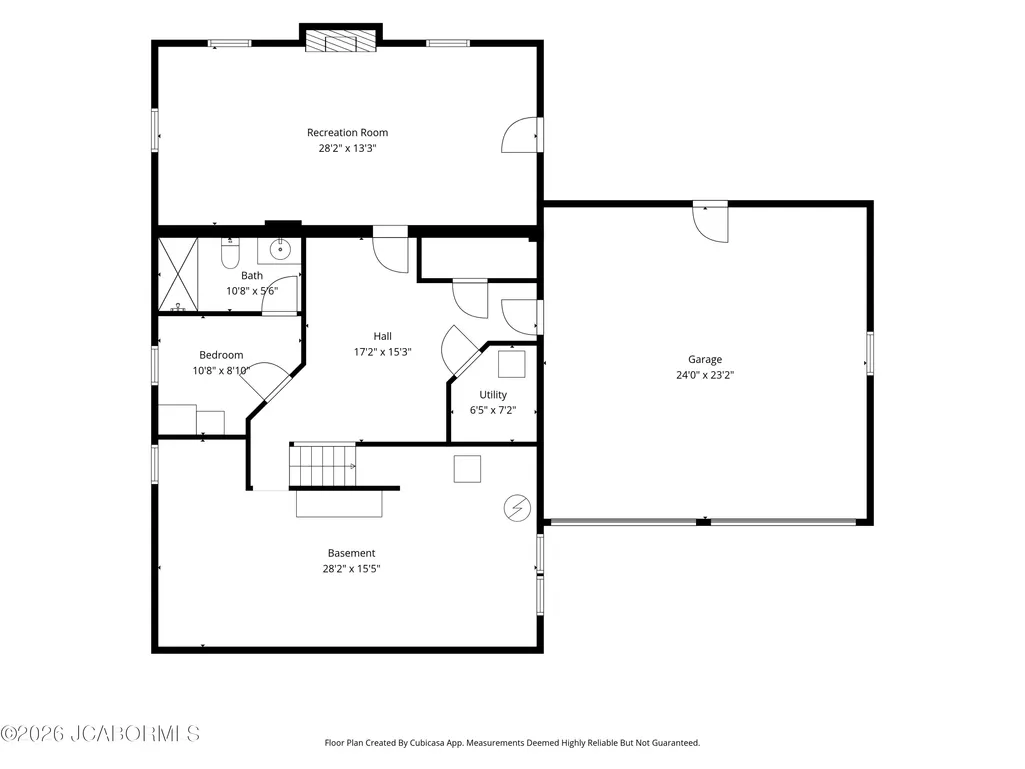
| Finished SqFt Lower | 606.00 |
| Finished SqFt Main | 2094.00 |
| Finished SqFt Upper | 1336.00 |
| Rooms: Bedroom 5 Level | Upper |
| Rooms: Bonus Room Level | Upper |
| Rooms: Breakfast Area Level | Main |
| Rooms: Den Level | Main |
| Rooms: Other Level | Main |
Exterior Features
| Exterior | Brick,Vinyl Siding |
|---|---|
| Lot Size Source | County Records |
| Deck | yes - covered |
| MLS Identifier | 20160406134318502195000000 |
| Approx Acres | 0.52 |
| Garage: # of Basement Garage | 2 |
| Garage: Total Garage | 2 |
Amenities
- Foreclosure
- Views
- Short Sale
- New Construction
- Adult 55+
- Lease To Own
- No HOA Fees
- Furnished
- Primary On Main
- Air Conditioning
- Seller Finance
- Green
- Fixer Upper
- Horse
- Golf
- Fireplace
- Deck
- Garage
- Basement
- Pool
Property vs Single Family Average in 65101
Price
Taxes
Year Built
Visits
 These Properties are provided courtesy of Broker Reciprocity/IDX Lake Of The Ozarks Board of REALTORS® and Bagnell Dam Association of REALTORS® MLS, Inc. Multiple Listing Service. This information is copyrighted by The Lake Of The Ozarks Board of REALTORS® and The Bagnell Dam Association of REALTORS® MLS, Inc. Multiple Listing Service. Information is being provided for consumers' personal, non-commercial use and may not be used for any purpose other than to identify prospective properties
 The territorial jurisdiction of the Jefferson City Area Board of REALTORS®, Inc. includes Cole, Callaway, Moniteau, and Osage Counties. This representation is based in whole or part on data supplied by the Multiple Listing Service of the Jefferson City Area Board of REALTORS®, Inc. Neither the Board nor its MLS guarantees or is any way responsible for its accuracy. Data maintained by the Board or its MLS may not reflect all real estate activity in the market.

 Heart Of Missouri Board Of REALTORS® All information deemed reliable but not guaranteed. All properties are subject to prior sale, change or withdrawal. Neither listing broker(s) or information provider(s) shall be responsible for any typographical errors, misinformation, misprints and shall be held totally harmless. Listing(s) information is provided for consumer's personal, non-commercial use and may not be used for any purpose other than to identify prospective properties consumers may be
