
Just Listed
Address
1824 Brookside Boulevard, Jefferson City, MO
Price
$ 699,900
Property Attributes
- MLS#10074062
- TypeSingle Family
- Listing Status Active
- CountyCOLE
- CityJefferson City
- Area2 - East of Hwy 54 and S of Missouri River
- NeighborhoodPayne Meadows
- Zip65101
- StyleContemporary
- Year Built1964
- Taxes$ 3676
- Price$ 699,900
- Bedrooms6
- Full Bathrooms3
- Half Bathrooms1
- Sqr Footage6524
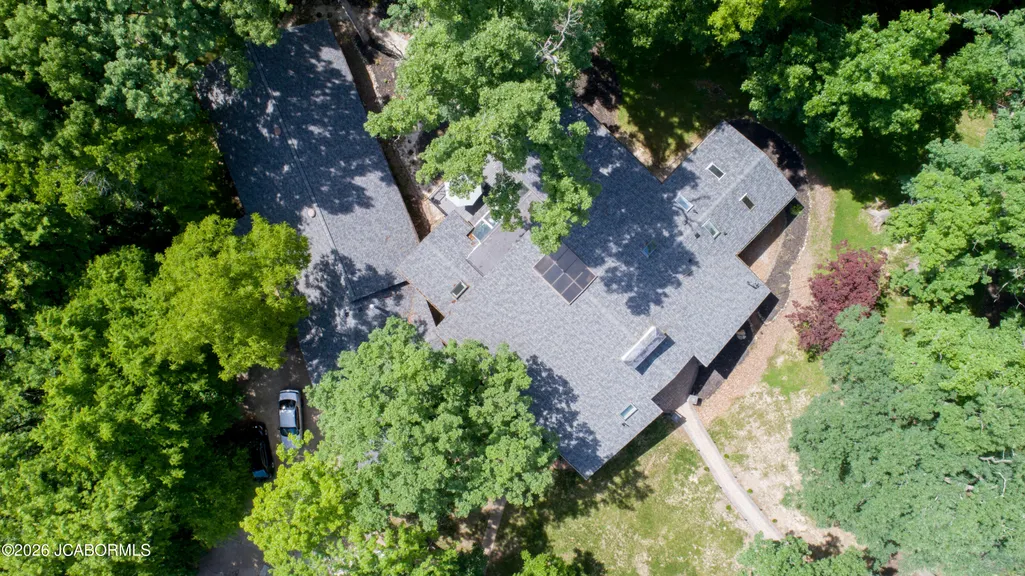
- Lot Size2.13 Acres
Data Source:
Jefferson City Area MLS (JCABOR)
Property Description
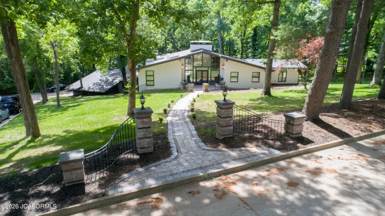
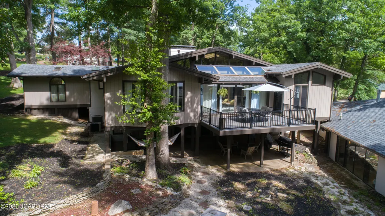
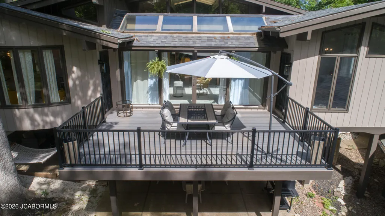
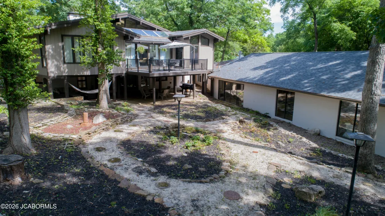
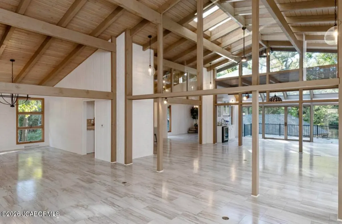
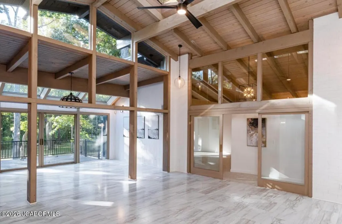
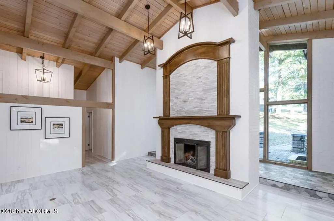
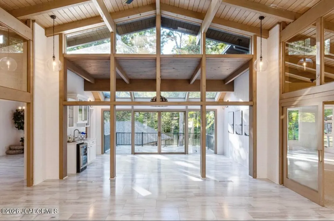
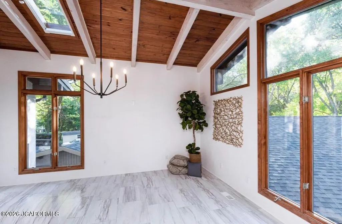
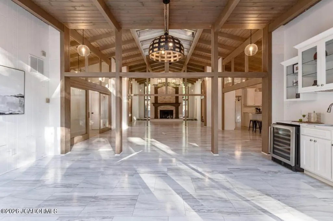
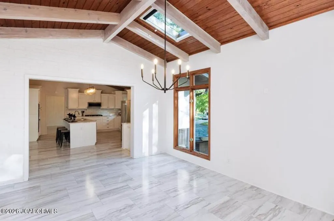
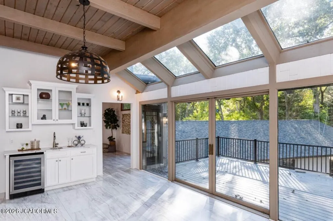
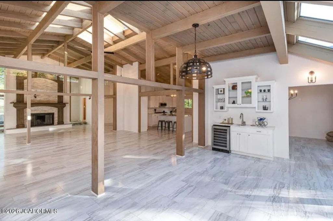
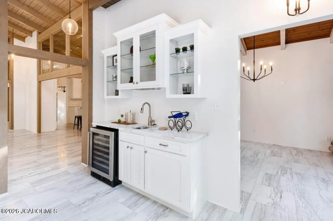
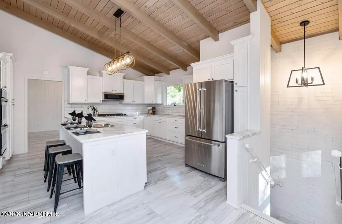
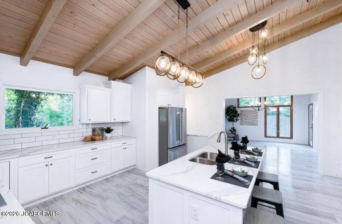
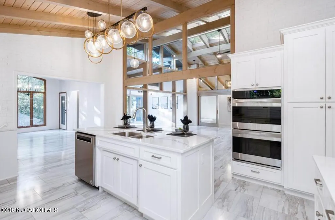
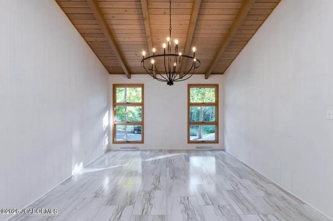
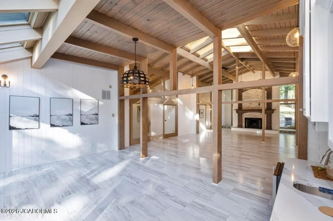
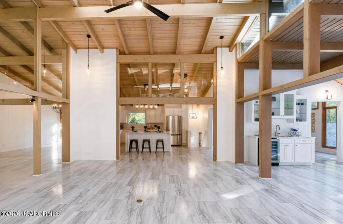
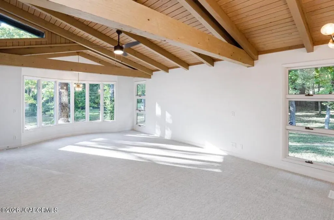
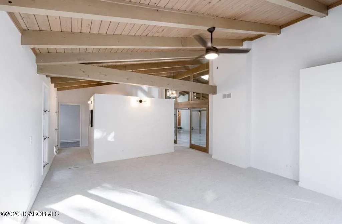
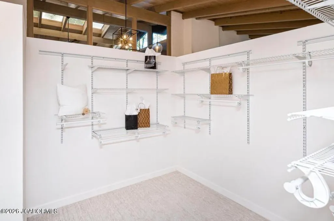
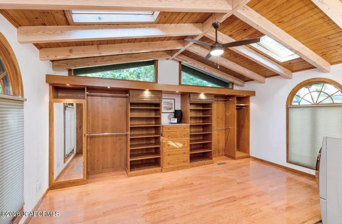
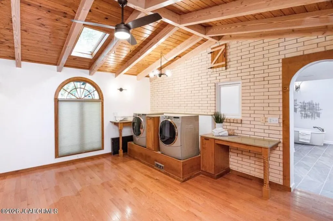
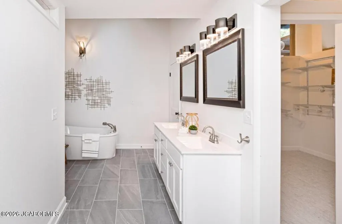
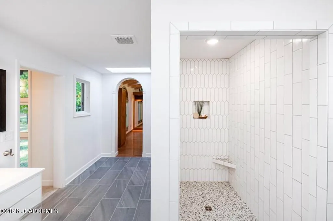
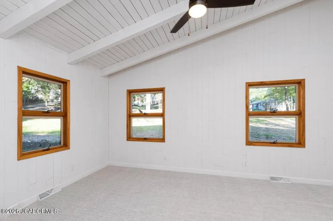
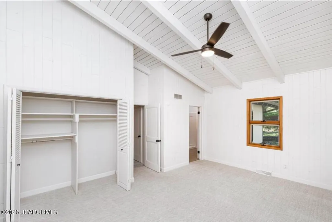
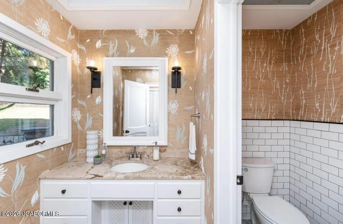
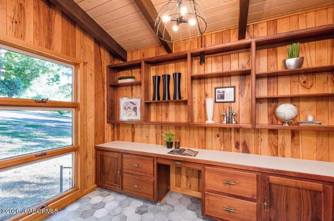
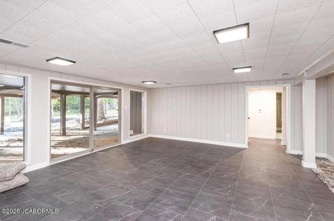
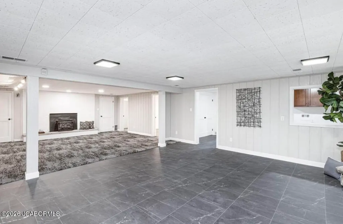
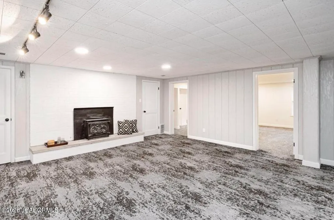
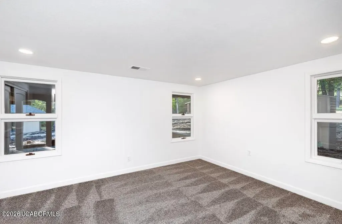
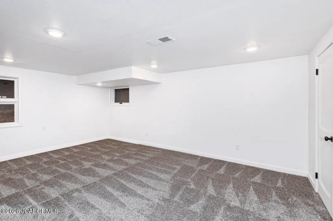
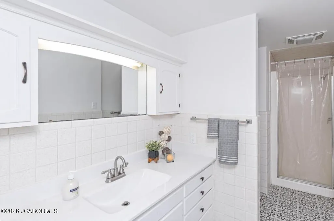
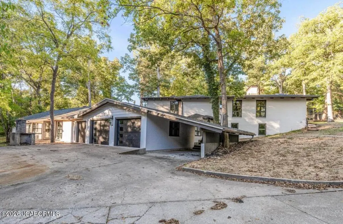
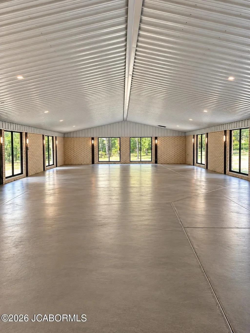
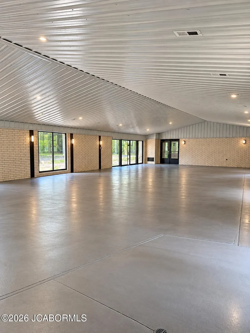
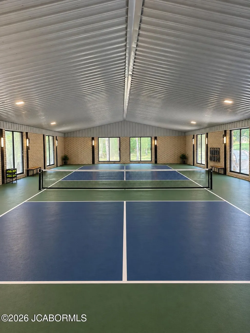
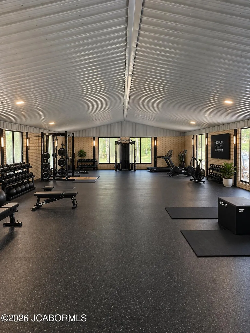
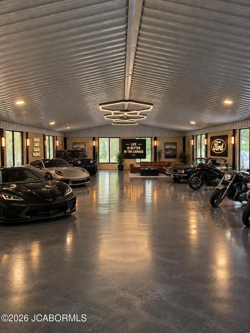
This extraordinary, luxury home offers more than 6,500 square feet on 2.13 beautiful acres. Previously featured in Capital City Lifestyles Magazine, this remarkable property blends impressive architectural detail with an open, inviting design made for entertaining. Soaring beamed ceilings create a dramatic first impression, while expansive skylights fill the home with natural light and showcase the gleaming floors throughout. The immaculate primary suite is complete with separate his-and-hers walk-in closets and a bathroom featuring a custom-tiled shower and elegant freestanding tub. Downstairs, the lower level is nothing short of impressive, offering a spacious family room, game room, and easy access to the covered back porch. Tucked within its own private wing is the home's most unforgettable feature: a former Olympic-sized indoor pool transformed into an expansive great room with endless possibilities. Imagine your own indoor pickleball court, home gym, showroom, recreation space, or ultimate entertainment venue -- the options are truly limitless.
| Elementary School | Middle School | High School |
|---|---|---|
| Moreau Heights Elementary School | Lewis & Clark Middle School | Jefferson City High School |
| Price History | |
|---|---|
| 9/10/2026 | Listed $699,900 |
General Features
| Heating | Forced Air,Natural Gas |
|---|---|
| Cooling | Central Air |
| Possession | Close of Escrow |
| Appliances | Dishwasher,Disposal,Dryer,Microwave,Range,Range Hood,Refrigerator,Washer,Water Softener Owned |
| Garage | Carport,Detached |
| Restrictions | Yes |
| Full Baths | 3 |
| Half Baths | 1 |
| Year Built | 1964 |
| Subdivision | Payne Meadows |
| Style | Contemporary |
| County | Cole |
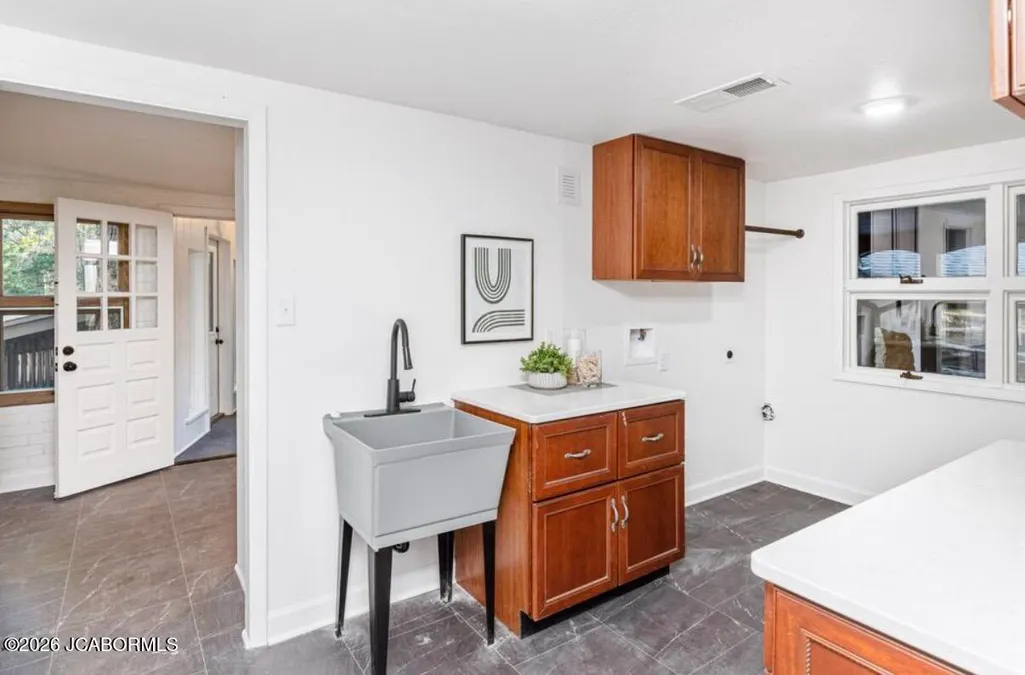
| Rooms | Bedroom 2,Bedroom 3,Bedroom 4,Bedroom 5,Breakfast Area,Dining Room,Family Room,Game Room,Kitchen,Laundry,Living Room,Office,Other,Primary Bedroom |
| Property Type | A |
| Builder | Raithel |
| Transaction Type | Sale |
| Tax Year | 2025 |
| Property SubType | Single Family Residence |
| Misc Features | Bar,Bar with Sink,Formal Dining Room,Primary Bath,Specialty Ceiling(s),Specialty Tub,Split Bedroom Plan,Walk-In Closet(s) |
| In City Limits | Yes |
| Directions | Ellis Blvd to right on Edgevale to left on Brookside. |
| City | Jefferson City |
| Taxes | 3676.67 |
| Middle School | Lewis & Clark |
| Geo Lat | 38.541236 |
| Geo Lon | -92.174414 |
| Picture Timestamp | 2026-09-10T09:08:36.000 |
Interior Features
| Fireplace | Yes |
|---|---|
| Total Bedrooms | 6 |
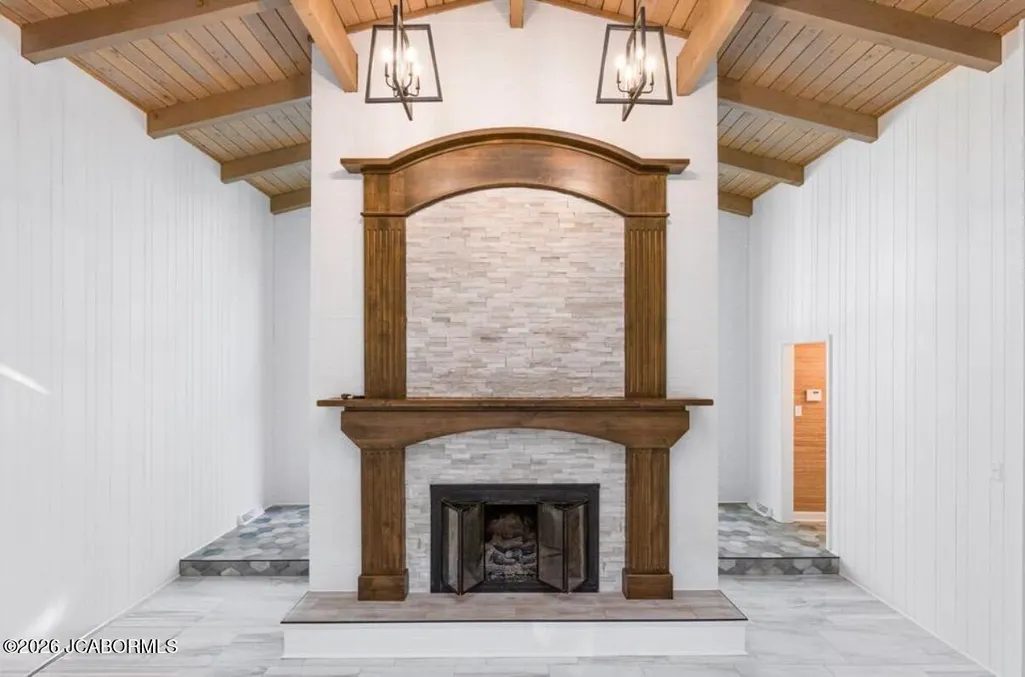
| Fireplace Features | Gas,Wood Burning |
| Above Grade SqFt | 3824.00 |
| Basement Access | Walk-Out Access |
| Basement Details | Full |
| SqFt Source | County Records |
| Total Bathrooms | 4.00 |
| Rooms: Bedroom 2 Level | Main |
| Rooms: Bedroom 3 Level | Lower |
| Rooms: Bedroom 4 Level | Lower |
| Rooms: Dining Room Level | Main |
| Rooms: Family Room Level | Lower |
| Rooms: Kitchen Level | Main |
| Rooms: Living Room Level | Main |
| # Bedrooms by Floor: # of Bedrooms Lower | 4 |
| # Bedrooms by Floor: # of Bedrooms Main | 2 |
| Baths by Floor: # of Lower Full Baths | 1 |
| Baths by Floor: # of Main Full Baths | 2 |
| Baths by Floor: # of Main Half Baths | 1 |
| Finished SqFt Lower | 2700.00 |
| Finished SqFt Main | 3824.00 |
| Finished SqFt Other | 0.00 |
| Finished SqFt Upper | 0.00 |
| Rooms: Bedroom 5 Level | Lower |
| Rooms: Breakfast Area Level | Main |
| Rooms: Game Room Level | Lower |
| Rooms: Office Level | Main |
| Rooms: Other Level | Lower |
Exterior Features
| Exterior | Brick,Wood |
|---|---|
| Patio | Yes |
| Lot Size Source | County Records |
| Deck | Yes |
| MLS Identifier | 20160406134318502195000000 |
| Approx Acres | 2.13 |
| Garage: # of Carports | 1 |
| Garage: # of Detached Garage | 2 |
| Garage: Total Garage | 3 |
Amenities
- Foreclosure
- Views
- Short Sale
- New Construction
- Adult 55+
- Lease To Own
- No HOA Fees
- Furnished
- Primary On Main
- Air Conditioning
- Seller Finance
- Green
- Fixer Upper
- Horse
- Golf
- Fireplace
- Deck
- Garage
- Basement
- Pool
Property vs Single Family Average in 65101
Price
Taxes
Year Built
Visits
 These Properties are provided courtesy of Broker Reciprocity/IDX Lake Of The Ozarks Board of REALTORS® and Bagnell Dam Association of REALTORS® MLS, Inc. Multiple Listing Service. This information is copyrighted by The Lake Of The Ozarks Board of REALTORS® and The Bagnell Dam Association of REALTORS® MLS, Inc. Multiple Listing Service. Information is being provided for consumers' personal, non-commercial use and may not be used for any purpose other than to identify prospective properties
 The territorial jurisdiction of the Jefferson City Area Board of REALTORS®, Inc. includes Cole, Callaway, Moniteau, and Osage Counties. This representation is based in whole or part on data supplied by the Multiple Listing Service of the Jefferson City Area Board of REALTORS®, Inc. Neither the Board nor its MLS guarantees or is any way responsible for its accuracy. Data maintained by the Board or its MLS may not reflect all real estate activity in the market.

 Heart Of Missouri Board Of REALTORS® All information deemed reliable but not guaranteed. All properties are subject to prior sale, change or withdrawal. Neither listing broker(s) or information provider(s) shall be responsible for any typographical errors, misinformation, misprints and shall be held totally harmless. Listing(s) information is provided for consumer's personal, non-commercial use and may not be used for any purpose other than to identify prospective properties consumers may be
