
Just Listed


Address
5732 Summerbrook Court, Jefferson City, MO
Price
$ 379,900
Property Attributes
- MLS#10074227
- TypeSingle Family
- Listing Status Active
- CountyCOLE
- CityJefferson City
- Area3 - West of Hwy 54 and S of Missouri River
- NeighborhoodSummerfield Estates Sec 3
- Zip65109
- StyleOne Level,Ranch
- Year Built2026
- Price$ 379,900
- Bedrooms3
- Full Bathrooms2
- Half Bathrooms0
- Sqr Footage1770
- Lot Size0.23 Acres
Data Source:
Jefferson City Area MLS (JCABOR)
Property Description
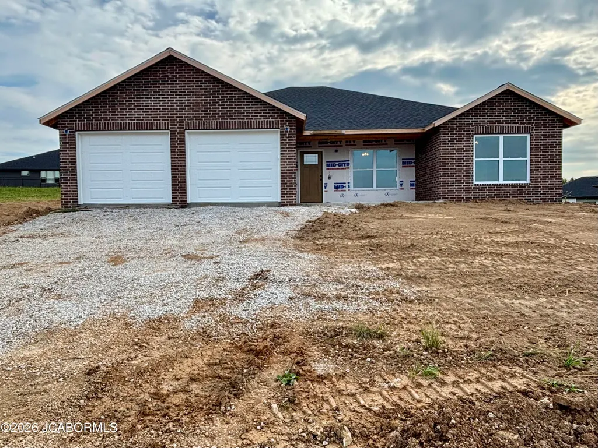
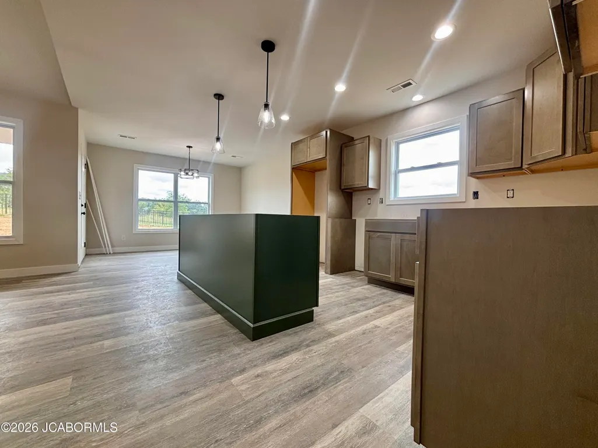
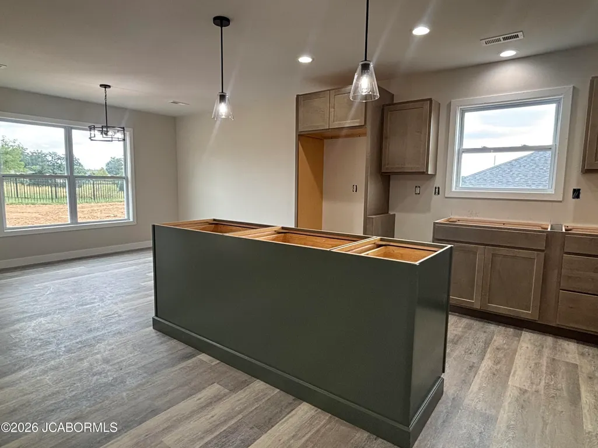
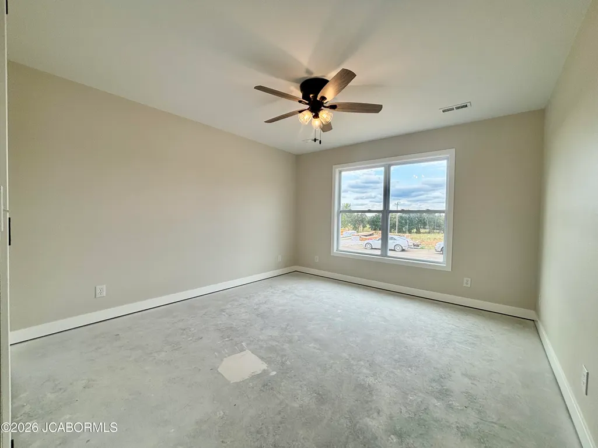
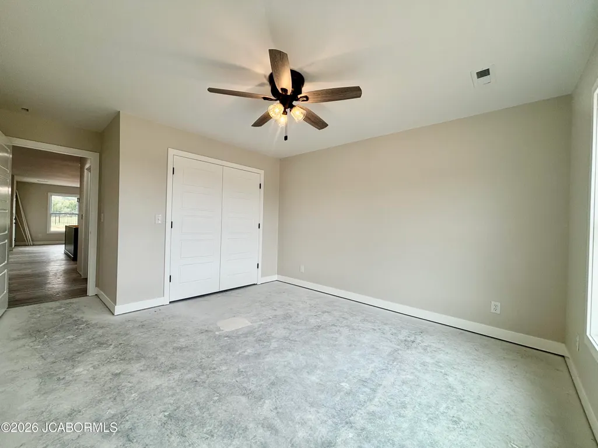
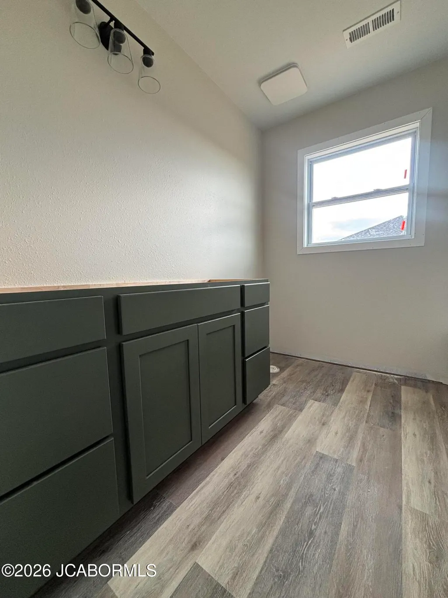
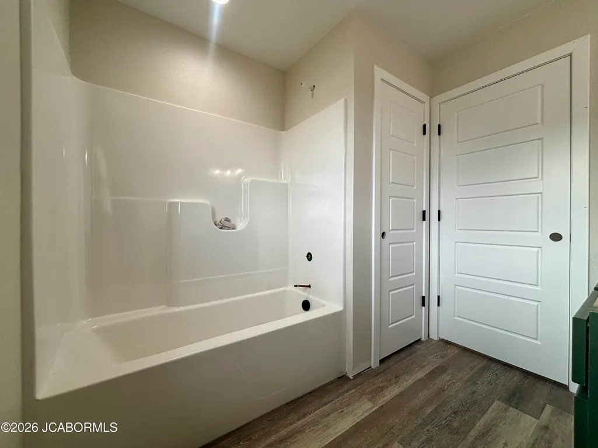
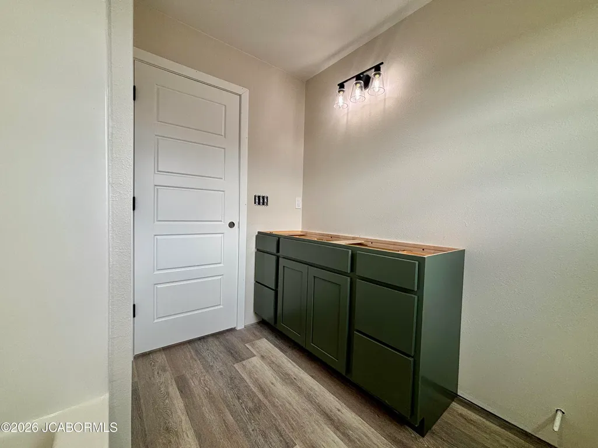
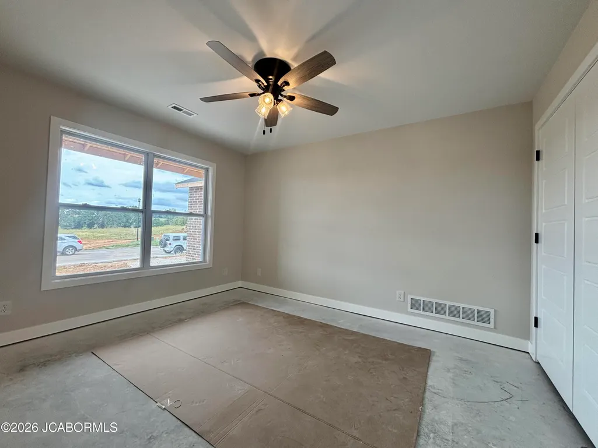
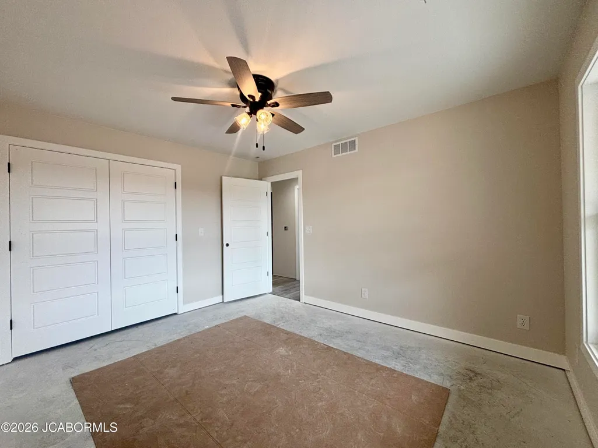
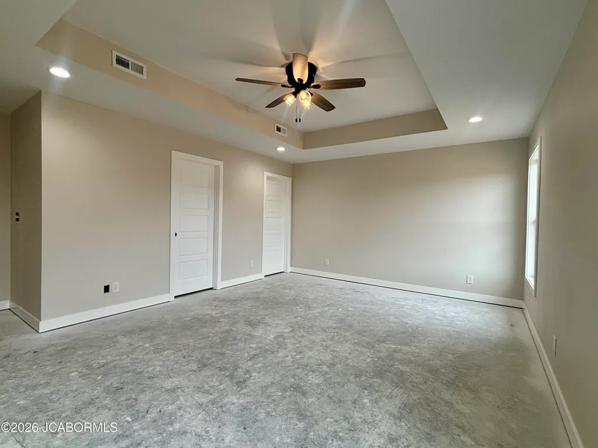
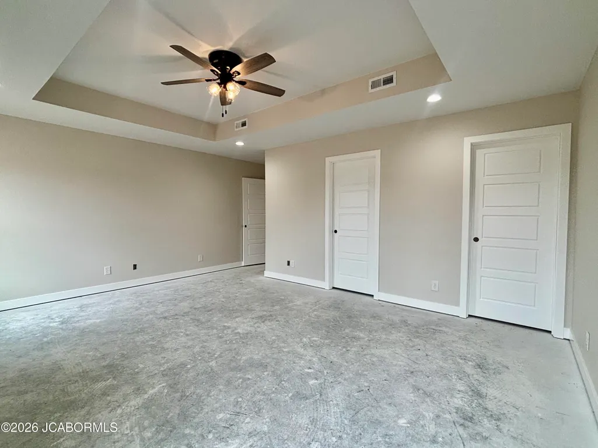
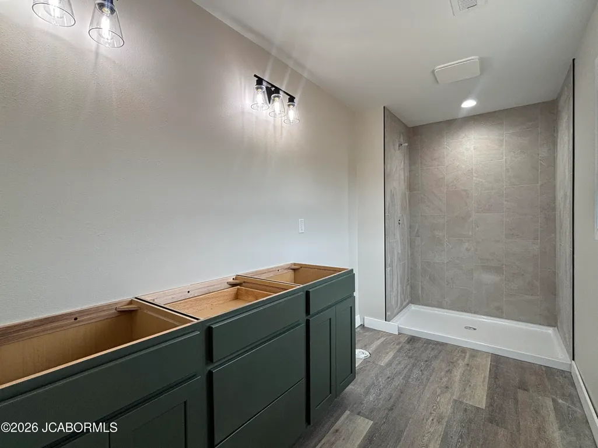
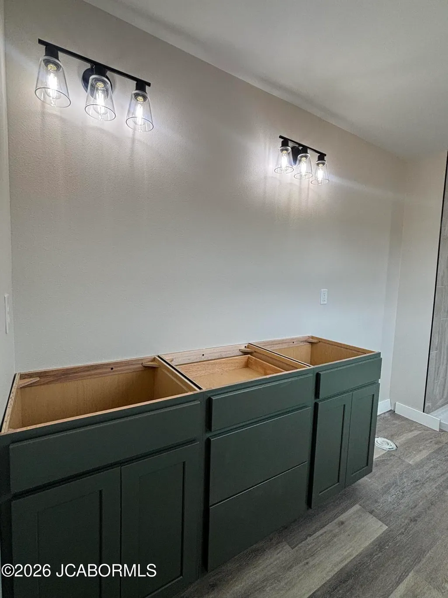
Welcome to 5732 Summerbrook Court, where thoughtful design, stylish finishes, and easy main-level living come together in this beautiful new construction home! This 3-bedroom, 2-bath slab home features a desirable split-bedroom floor plan, spacious open living areas, and designer touches throughout.The kitchen is sure to impress with custom quartz countertops, a designer tile backsplash, a full stainless steel appliance suite, and plenty of workspace for everyday living and entertaining. The open-concept design allows the kitchen to flow seamlessly into the dining and living areas, creating a bright and inviting heart of the home.All three bedrooms are generously oversized, while the private primary suite offers a relaxing retreat complete with an en suite bath featuring a double-sink vanity, walk-in tile shower with glass door, and beautiful finishes. The split-bedroom design provides added privacy, placing the additional bedrooms and second full bath away from the primary suite.Outside, enjoy a covered front porch that welcomes you home and an impressive 10' x 20' covered concrete patio out back--perfect for outdoor dining, entertaining, or simply relaxing at the end of the day. An oversized 2-car garage provides plenty of room for vehicles, storage, and more, and has its own ease of entry and exit with a side door. The high efficiency electric heat pump is sure to provide ease on the energy bills for many years!With its combination of designer style, functional main level living, oversized rooms, and exceptional indoor and outdoor spaces, 5732 Summerbrook Court is designed to feel like home from the moment you walk through the door.
| Elementary School | Middle School | High School |
|---|---|---|
| Pioneer Trail Elementary School | Thomas Jefferson Middle School | Capital City High School |
| Price History | |
|---|---|
| 9/26/2026 | Listed $379,900 |
General Features
| Heating | Electric,Forced Air,Heat Pump |
|---|---|
| Cooling | Central Air |
| Possession | Close of Escrow |
| Appliances | Dishwasher,Disposal,Microwave,Range,Refrigerator |
| Garage | Main |
| Restrictions | Yes |
| Full Baths | 2 |
| Year Built | 2026 |
| Subdivision | SUMMERFIELD ESTATES SEC 3 |
| Style | One Level,Ranch |
| County | Cole |
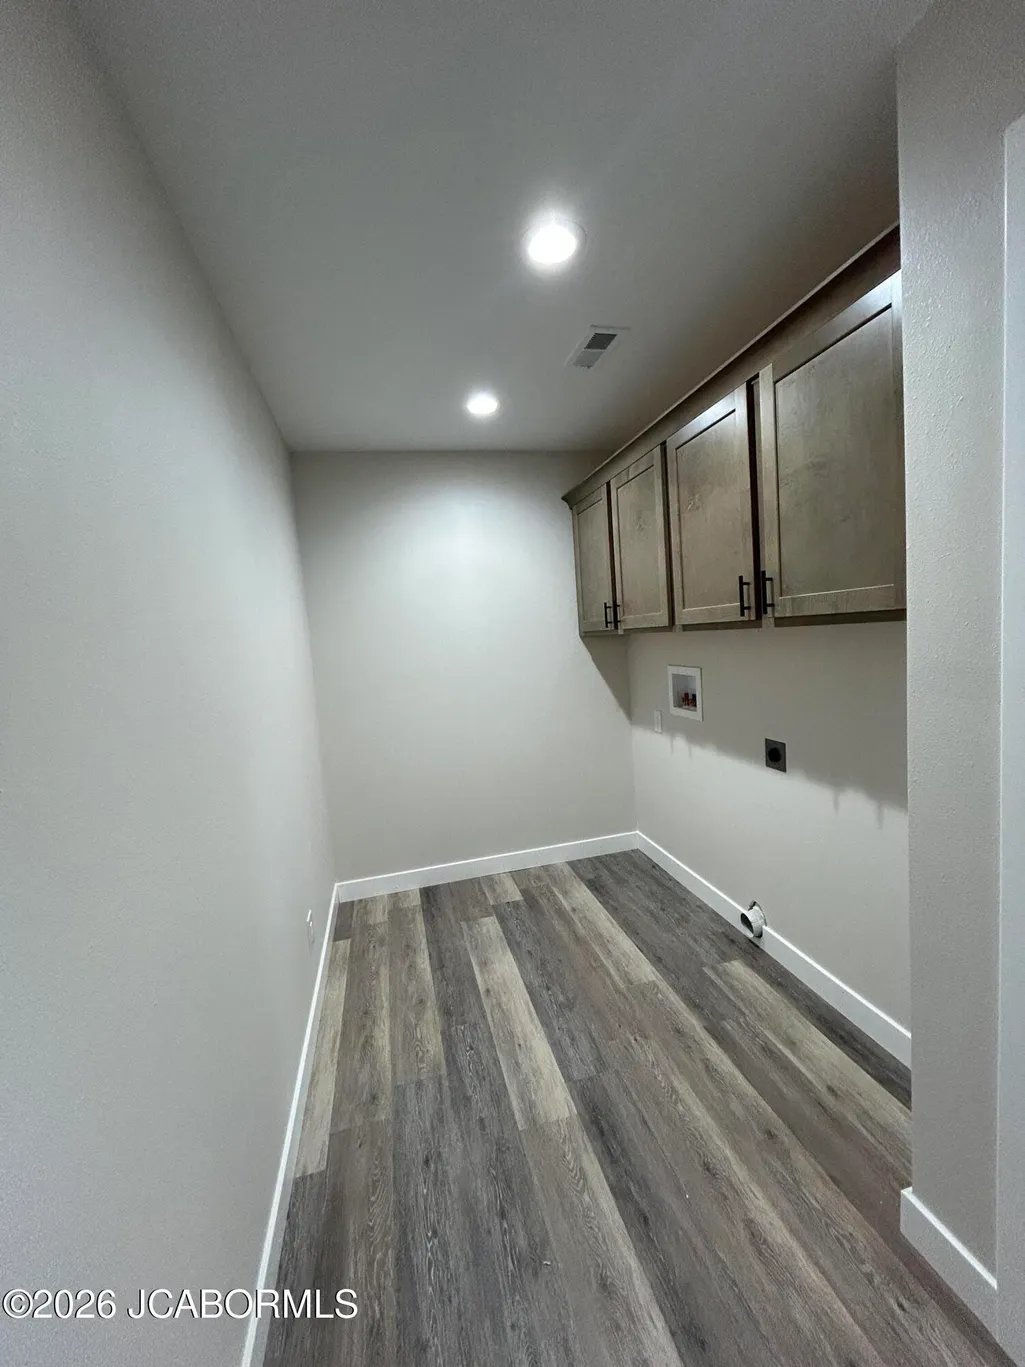
| Rooms | Bathroom,Bedroom 2,Bedroom 3,Butler's Pantry,Dining Room,Entry,Kitchen,Laundry,Living Room,Other,Primary Bathroom,Primary Bedroom |
| Property Type | A |
| Builder | Wiebe Construction LLC |
| Parcel Number | 09-06-13-0002-001-135 |
| Transaction Type | Sale |
| Property SubType | Single Family Residence |
| Misc Features | Home Warranty,Pantry,Primary Bath,Specialty Ceiling(s),Split Bedroom Plan,Walk-In Closet(s) |
| In City Limits | No |
| Directions | Highway 50 to Old Lohman Rd to Summerfield Drive to Right on Summerbrook Court,Home will be on the Right |
| City | Jefferson City |
| Middle School | Thomas Jefferson |
| Geo Lat | 38.56583 |
| Geo Lon | -92.305078 |
| Picture Timestamp | 2026-09-25T18:56:30.000 |
Interior Features
| Fireplace | No |
|---|---|
| Total Bedrooms | 3 |
| Fireplace Features | None |
| Above Grade SqFt | 1770.00 |
| Basement Access | None |
| Basement Details | Slab |
| SqFt Source | Builder |
| Total Bathrooms | 2.00 |
| Rooms: Bedroom 2 Level | Main |
| Rooms: Bedroom 3 Level | Main |
| Rooms: Dining Room Level | Main |
| Rooms: Kitchen Level | Main |
| Rooms: Living Room Level | Main |
| # Bedrooms by Floor: # of Bedrooms Main | 3 |
| Baths by Floor: # of Main Full Baths | 2 |
| Finished SqFt Lower | 0.00 |
| Finished SqFt Main | 1770.00 |
| Finished SqFt Other | 0.00 |
| Finished SqFt Upper | 0.00 |
| Rooms: Butler's Pantry Level | Main |
| Rooms: Entry Level | Main |
| Rooms: Other Level | Main |
Exterior Features
| Exterior | Brick,Vinyl Siding |
|---|---|
| Patio | Concrete - 10' x 20' |
| Lot Size Source | County Records |
| Deck | no |
| MLS Identifier | 20160406134318502195000000 |
| Approx Acres | 0.23 |
| Garage: # of Main Garage | 2 |
| Garage: Total Garage | 2 |
Amenities
- Foreclosure
- Views
- Short Sale
- New Construction
- Adult 55+
- Lease To Own
- No HOA Fees
- Furnished
- Primary On Main
- Air Conditioning
- Seller Finance
- Green
- Fixer Upper
- Horse
- Golf
- Fireplace
- Deck
- Garage
- Basement
- Pool
Property vs Single Family Average in 65109
Price
Year Built
 These Properties are provided courtesy of Broker Reciprocity/IDX Lake Of The Ozarks Board of REALTORS® and Bagnell Dam Association of REALTORS® MLS, Inc. Multiple Listing Service. This information is copyrighted by The Lake Of The Ozarks Board of REALTORS® and The Bagnell Dam Association of REALTORS® MLS, Inc. Multiple Listing Service. Information is being provided for consumers' personal, non-commercial use and may not be used for any purpose other than to identify prospective properties
 The territorial jurisdiction of the Jefferson City Area Board of REALTORS®, Inc. includes Cole, Callaway, Moniteau, and Osage Counties. This representation is based in whole or part on data supplied by the Multiple Listing Service of the Jefferson City Area Board of REALTORS®, Inc. Neither the Board nor its MLS guarantees or is any way responsible for its accuracy. Data maintained by the Board or its MLS may not reflect all real estate activity in the market.

 Heart Of Missouri Board Of REALTORS® All information deemed reliable but not guaranteed. All properties are subject to prior sale, change or withdrawal. Neither listing broker(s) or information provider(s) shall be responsible for any typographical errors, misinformation, misprints and shall be held totally harmless. Listing(s) information is provided for consumer's personal, non-commercial use and may not be used for any purpose other than to identify prospective properties consumers may be
