
Address
1702 Dunhill Way, COLUMBIA, MO
Price
$ 799,000
Property Attributes
- MLS#435128
- TypeSingle Family
- Listing Status Pending
- CountyBoone
- CityCOLUMBIA
- AreaBoone Northeast
- NeighborhoodHERITAGE EST
- Zip65203
- StyleTraditional
- Year Built2004
- Taxes$ 6687
- Price$ 799,000
- Bedrooms5
- Full Bathrooms3
- Half Bathrooms1
- Sqr Footage5234
Data Source:
Columbia MO MLS (CBORMLS)
Property Description
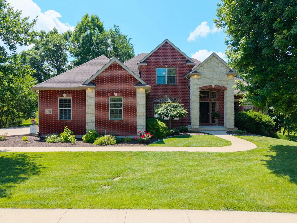
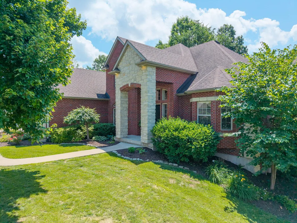
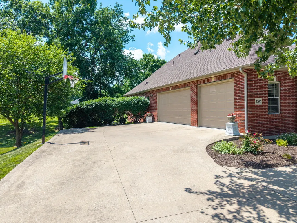
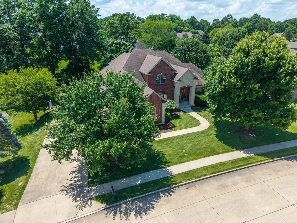
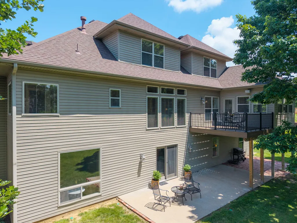
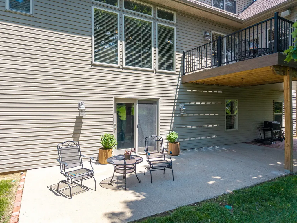
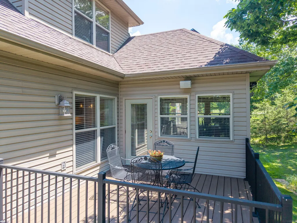
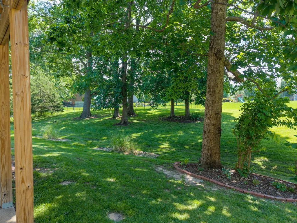
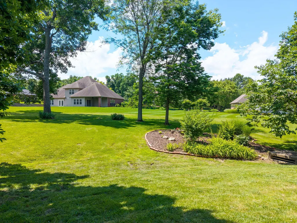
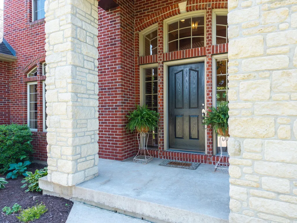
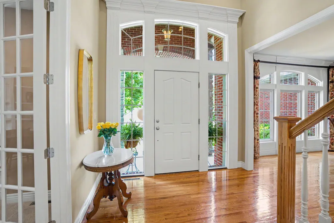
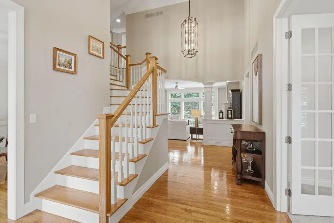
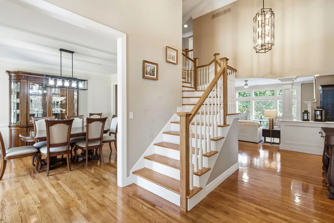
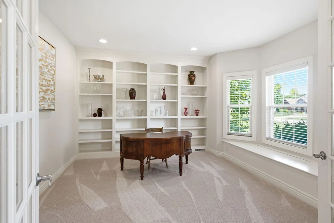
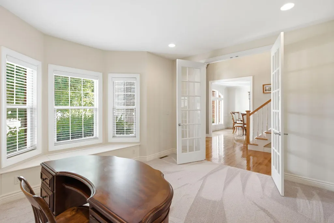
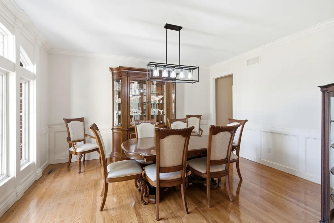
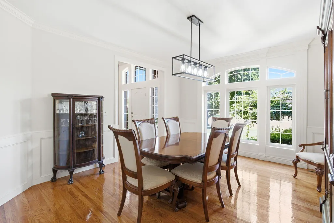
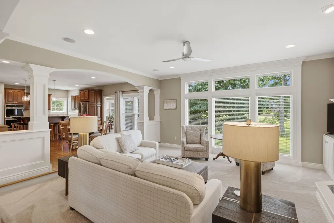
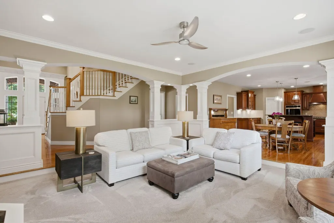
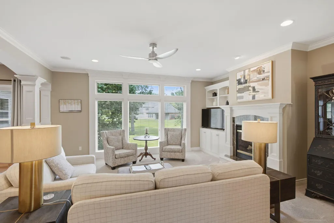
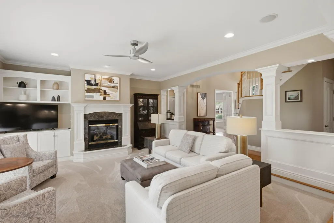
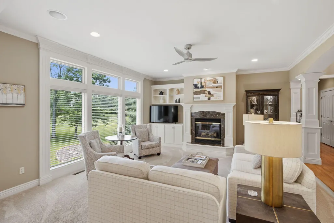
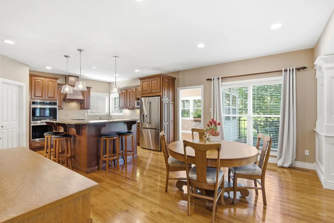
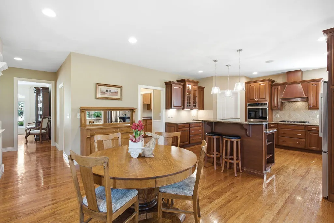
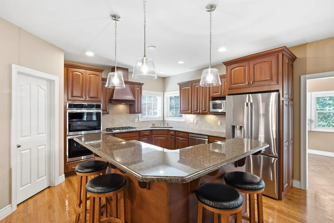
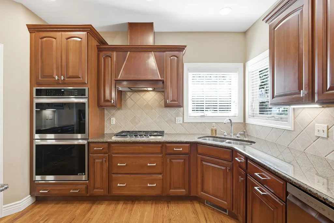
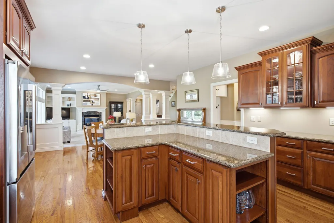
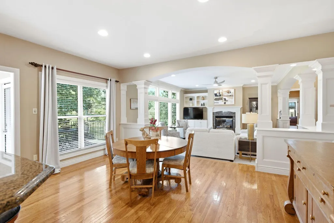
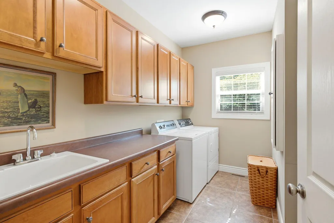
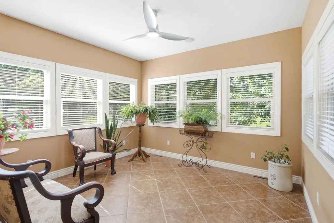
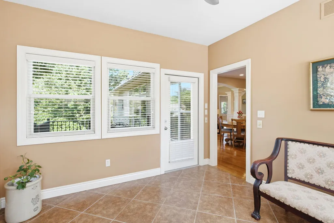
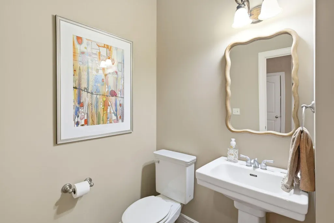
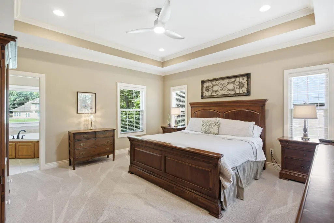
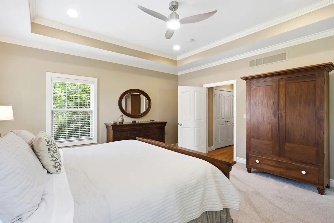
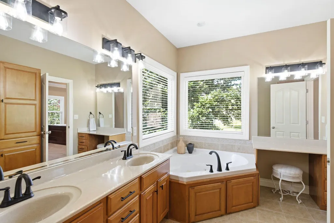
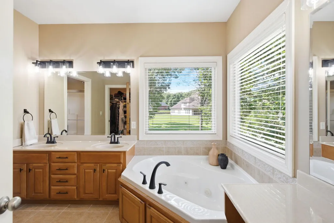
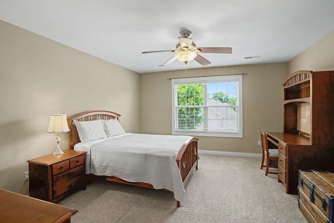
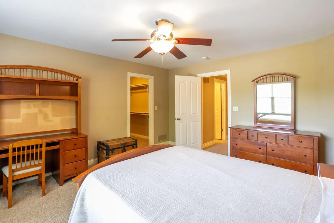
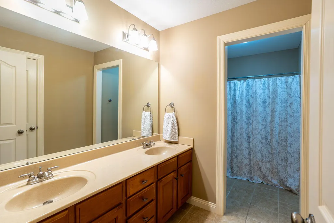
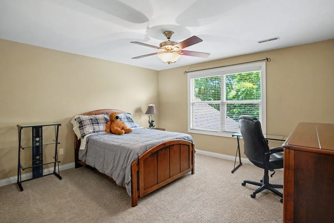
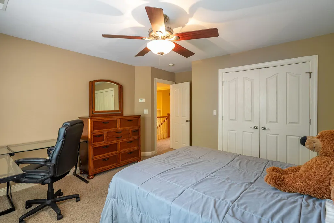
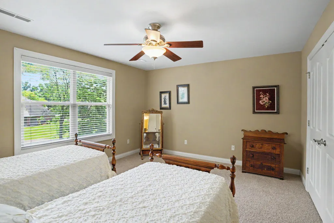
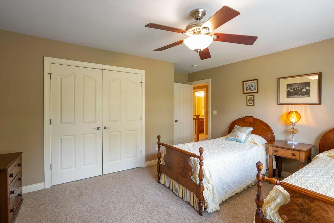
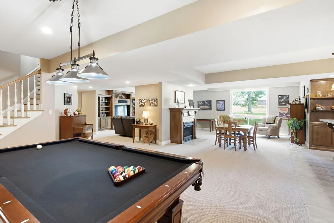
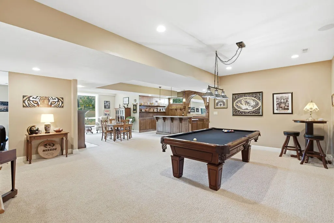
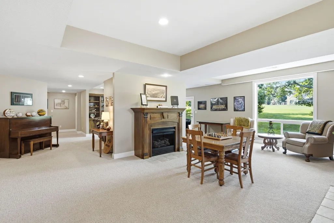
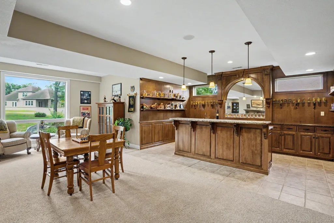
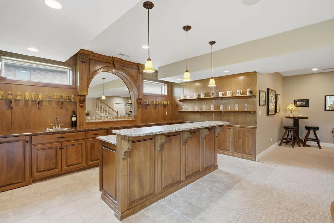
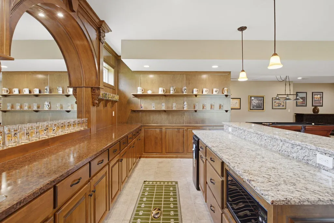
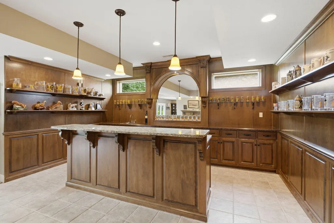
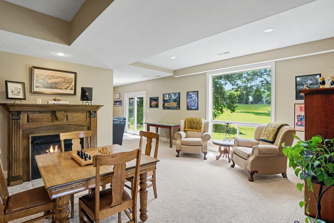
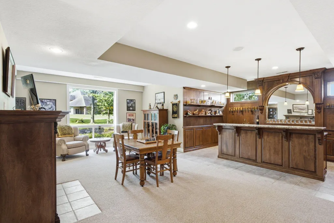
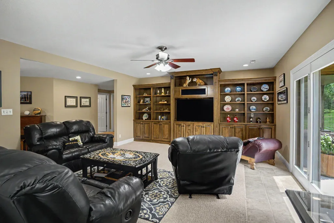
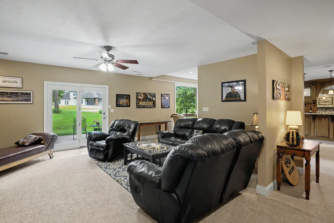
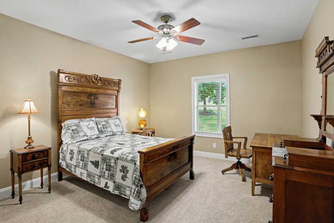
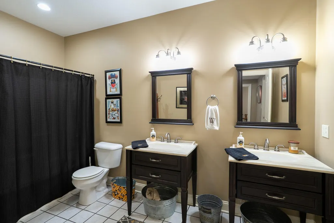
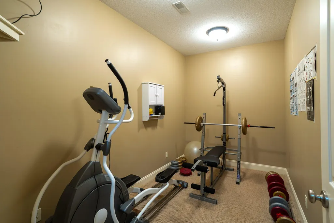
Exceptional custom-built walkout ranch offering an ideal blend of luxury, space, and functionality in one of Columbia's most desirable southwest locations. You'll appreciate the soaring ceilings, grand foyer, beautiful hardwood flooring, and abundant natural light throughout. The main level features a spacious living room highlighted by a gas fireplace, custom built-ins, and expansive windows overlooking the backyard. The kitchen is designed for everyday living and entertaining with extensive custom cabinetry, granite countertops, center island, breakfast bar seating, walk-in pantry, and adjoining breakfast room. A formal dining room provides the perfect setting for special occasions, while the private office with built-in shelving offers an ideal work-from-home space. The primary suite features a tray ceiling, oversized walk-in closet, dual vanities, jetted tub, separate shower, and private makeup vanity. Additional main-level conveniences include a large laundry room, mudroom area, and guest powder bath. The walkout lower level is an entertainer's dream, complete with a custom wet bar, billiards area, spacious family room, recreation space, multiple bedrooms and bathrooms, plus an exercise room. Abundant unfinished storage provides plenty of room for hobbies, seasonal décor, and workshop space. Outdoor living is equally impressive with large windows framing picturesque views, generous entertaining areas, and a private backyard setting. An oversized garage and exceptional storage throughout complete this remarkable home.
| Elementary School | Middle School | High School |
|---|---|---|
| Eagle Bluffs Elementary School | John Warner Middle School | Rock Bridge High School |
| Price History | |
|---|---|
| 6/6/2026 | Listed $825,000 |
| 7/28/2026 | 3$799,000 |
General Features
| Attached Detached | Detached |
|---|---|
| Heating | High Efficiency Furnace,Forced Air,Natural Gas |
| Cooling | Ceiling/PaddleFan(s) |
| Utilities | Fiber Optic Internet,Cable Available,Water-City,Cable Ready,Electric-City,Trash-City |
| Roof | Architectural Shingle |
| Appliances | Gas Cooktop,Refrigerator,Microwave,Exhaust Fan,Double Oven,Disposal,Dishwasher,Convection Oven,ENERGY STAR Qualified Appliances,Built-In Electric Oven,Humidifier |
| Zoning | Single Family Res |
| HOA Fee | 100 |
| Garage Spaces | 3 |
| Patio/Porch Features | Composite,Concrete,Back,Deck |
| Architectural Style | Traditional |
| Security Features | Smoke Detector(s) |
| Year Built | 2004 |
| Property Subtype | Single Family Residence |
| Tax Year | 2025 |
| Assoc Fee Paid Per | Annual |
| County | Boone |
| Property Type | Residential |
| HOA | true |
| Subdivision Name | HERITAGE EST |
| Total Rooms | 4 |
| Full Baths | 3 |
| Status | Pending |
| High School | Rock Bridge |
| City | COLUMBIA |
| High School District | Columbia |
| Elementary School | Eagle Bluffs |
| Tax Annual Amount | 6687.56 |
| Middle/Junior High School | John Warner |
Interior Features
| Interior Amenities | Walk-in Pantry,Breakfast Bar,High Spd Int Access,Tub/Shower,Stand AloneShwr/MBR,Tub/Built In Jetted,Wired for Audio,Walk in Closet(s),Washer/DryerConnectn,Bar,Bar-Wet Bar,Smart Thermostat,Formal Dining,Kit/Din Combo,Cabinets-Custom Blt,Granite Counters,Counter-SolidSurface,Cabinets-Wood,Kitchen Island,Pantry |
|---|---|
| Flooring | Wood,Carpet,Tile |
| Air Conditioning Y/N | true |
| Heating Y/N | true |
| Window Features | Window Treatments All |
| Fireplace Y/N | true |
| Half Baths | 1 |
| Laundry Features | Utility Sink,Laundry-Main Floor |
| Total Bedrooms | 5 |
| Total Baths | 4 |
Exterior Features
| Exterior Amenities | Exterior Audio Wiring |
|---|---|
| Parking Features | Garage Faces Side,Attached |
| Lot Features | Sprinkler-In Ground |
| Building Area Total | 5234 |
Amenities
- Foreclosure
- Views
- Short Sale
- New Construction
- Adult 55+
- Lease To Own
- No HOA Fees
- Furnished
- Primary On Main
- Air Conditioning
- Seller Finance
- Green
- Fixer Upper
- Horse
- Golf
- Fireplace
- Deck
- Garage
- Basement
- Pool
Property vs Single Family Average in 65203
Price
Taxes
Year Built
 These Properties are provided courtesy of Broker Reciprocity/IDX Lake Of The Ozarks Board of REALTORS® and Bagnell Dam Association of REALTORS® MLS, Inc. Multiple Listing Service. This information is copyrighted by The Lake Of The Ozarks Board of REALTORS® and The Bagnell Dam Association of REALTORS® MLS, Inc. Multiple Listing Service. Information is being provided for consumers' personal, non-commercial use and may not be used for any purpose other than to identify prospective properties
 The territorial jurisdiction of the Jefferson City Area Board of REALTORS®, Inc. includes Cole, Callaway, Moniteau, and Osage Counties. This representation is based in whole or part on data supplied by the Multiple Listing Service of the Jefferson City Area Board of REALTORS®, Inc. Neither the Board nor its MLS guarantees or is any way responsible for its accuracy. Data maintained by the Board or its MLS may not reflect all real estate activity in the market.

 Heart Of Missouri Board Of REALTORS® All information deemed reliable but not guaranteed. All properties are subject to prior sale, change or withdrawal. Neither listing broker(s) or information provider(s) shall be responsible for any typographical errors, misinformation, misprints and shall be held totally harmless. Listing(s) information is provided for consumer's personal, non-commercial use and may not be used for any purpose other than to identify prospective properties consumers may be
