
Address
2675 W Mill Creek Ct, COLUMBIA, MO
Price
$ 1,650,000
Property Attributes
- MLS#437076
- TypeSingle Family
- Listing Status Active
- CountyBoone
- CityCOLUMBIA
- AreaBoone Southwest
- NeighborhoodMILLCREEK ESTATES
- Zip65203
- StyleTraditional
- Year Built1991
- Taxes$ 7465
- Price$ 1,650,000
- Bedrooms5
- Full Bathrooms5
- Half Bathrooms1
- Sqr Footage4970
- Lot Size2.35 Acres
Data Source:
Columbia MO MLS (CBORMLS)
Property Description
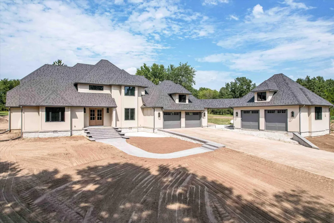
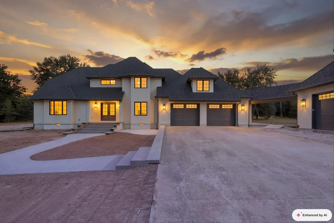
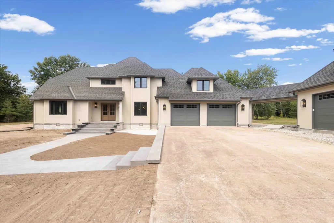
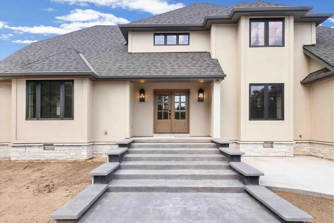
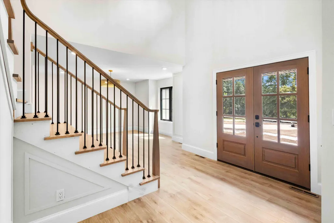
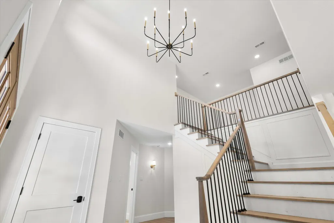
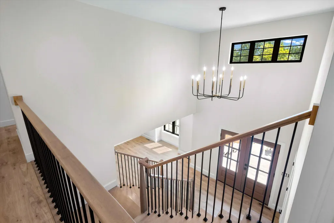
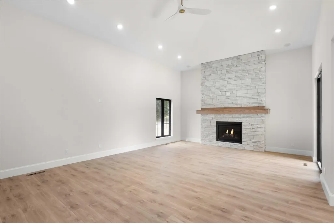
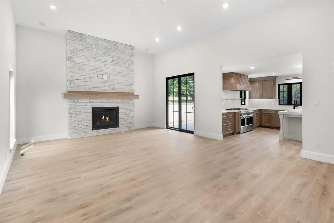
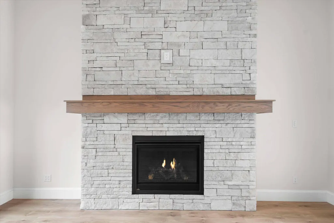
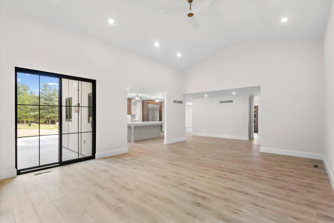
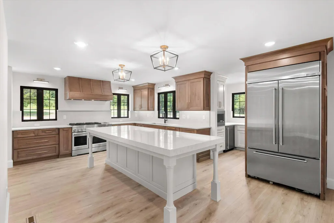
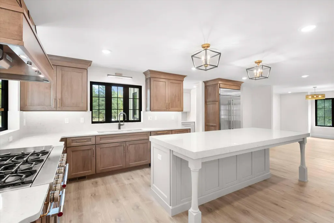
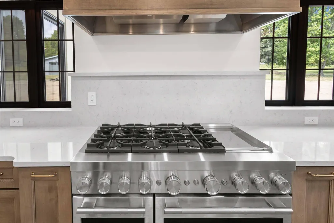
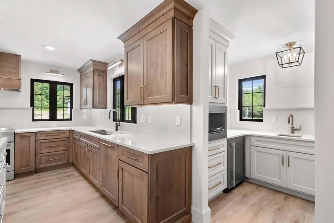
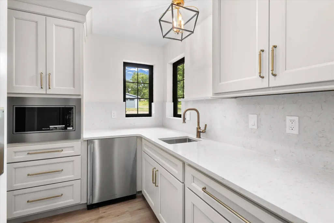
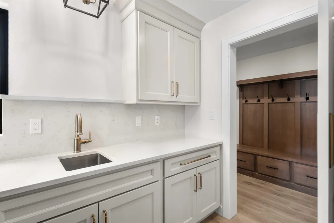
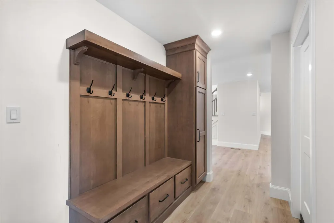
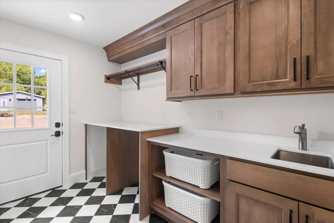
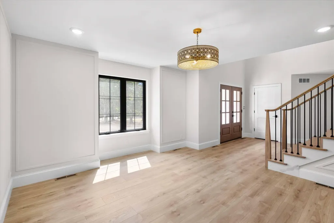
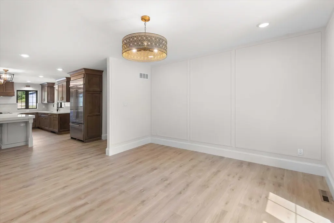
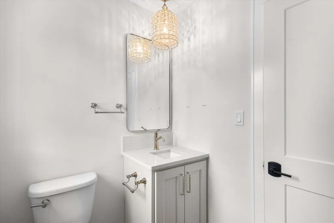
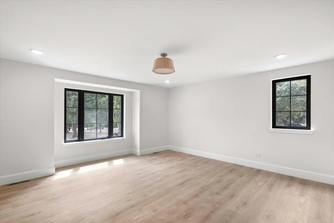
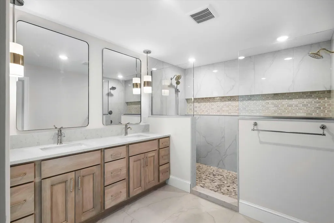
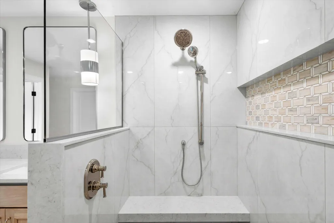
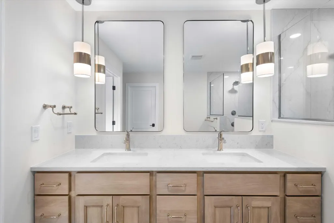
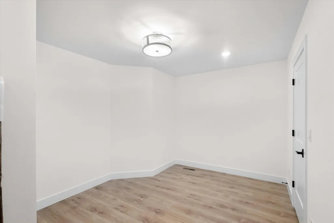
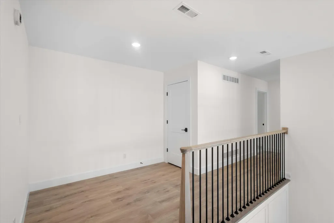
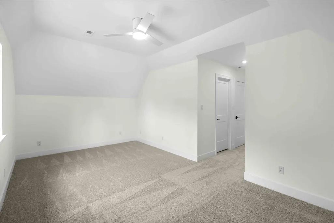
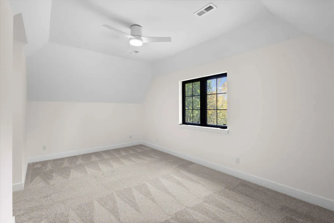
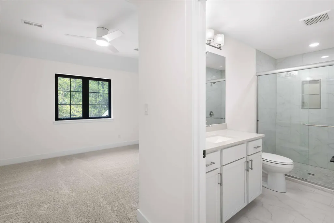
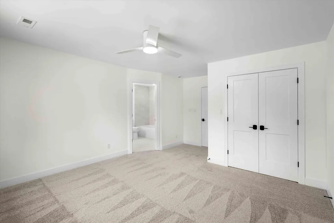
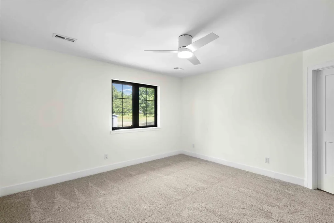
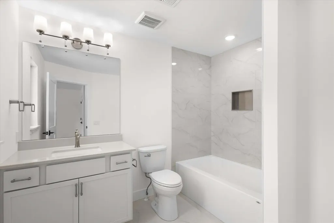
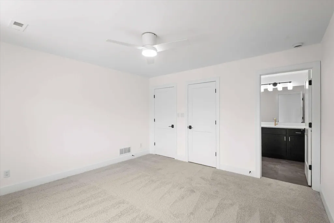
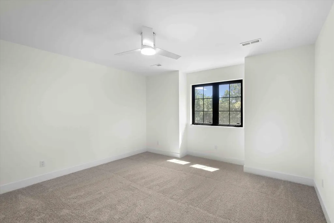
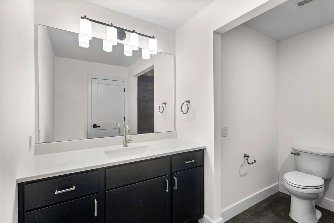
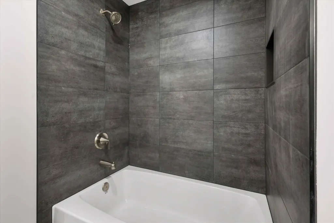
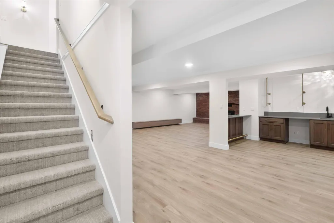
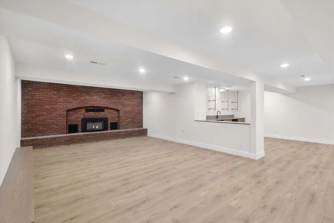
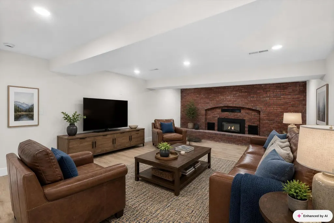
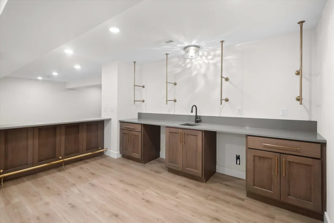
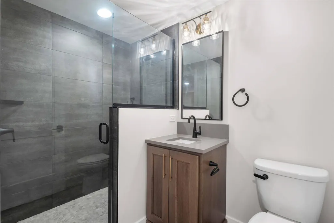
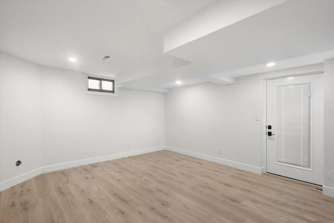
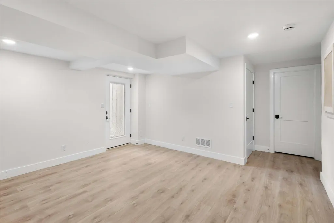
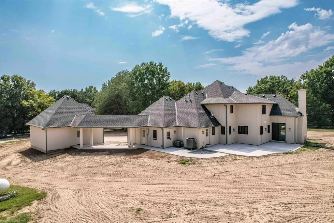
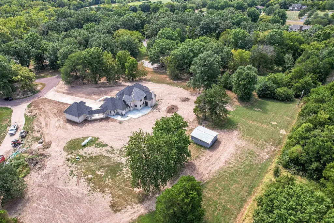
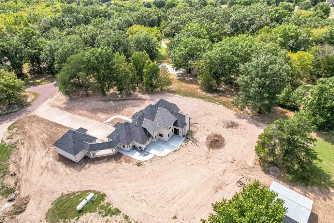
Truly one of a kind! This nearly 5,000 sq. ft. home has been completely reimagined, combining timeless character with exceptional finishes and modern amenities. Perfectly situated on 2.35 level acres on a quaint cul-de-sac in desirable Southwest Columbia, you'll enjoy a peaceful, private setting just minutes from everything. The impressive two-story entry and dramatic staircase set the tone for a home filled with thoughtful details. The vaulted Great Room features beautiful flooring and a striking stone fireplace, while the stunning Kitchen showcases custom cabinetry, oversized quartz island with plenty of work space and seating, commercial KitchenAid appliances and an incredible Butler's Pantry with prep sink and abundant storage. A delightful Dining Room with custom trim, a beautiful and functional Mudroom plus a separate and charming Laundry Room complete the main living areas. The main-floor Primary Suite is a true retreat with a cozy window nook, enormous closet ready to be customized and a luxurious bath featuring a custom his-and-hers shower. With 5 bedrooms and 5.5 baths, there's room for everyone--four of the five bedrooms are generously oversized and feature private en-suite baths. The finished lower level is made for entertaining, offering a gorgeous wet bar and spacious Family Room with original brick fireplace that's perfect for movie nights or watching the big game. This home offers an impressive 4 car garage while outside, the expansive level lot offers endless possibilities, with a beautiful new front porch entrance and adjoining patio perfect for morning coffee or casual entertaining, plus an oversized back patio offering plenty of space for grilling, dining and gathering with family and friends. There is also a functional outbuilding with electric service--ideal for a workshop, hobby space or future pool house. Extensively remodeled with new windows, roof, HVAC, new electrical, new tankless water heater and new fireplaces, this remarkable property offers the character and setting of an established home with the beauty, comfort and convenience of a complete renovation. A rare opportunity in an exceptional Southwest Columbia location!
| Elementary School | Middle School | High School |
|---|---|---|
| Mill Creek Elementary School | John Warner Middle School | Rock Bridge High School |
| Price History | |
|---|---|
| 9/4/2026 | Listed $1,650,000 |
General Features
| Attached Detached | Detached |
|---|---|
| Heating | Forced Air,Propane |
| Cooling | Central Electric,Ceiling/PaddleFan(s) |
| Utilities | Propane Tank Rented,Water-City,Electric-County,Trash-Private |
| Roof | Architectural Shingle |
| Appliances | Tankless Water Heater,Refrigerator,Microwave,Gas Range,Exhaust Fan,Disposal,Dishwasher,Water Softener Owned |
| Zoning | Single Family Res |
| Garage Spaces | 4 |
| Patio/Porch Features | Covered,Front,Concrete,Back,Front Porch,Side Porch |
| Architectural Style | Traditional |
| Security Features | Smoke Detector(s) |
| Year Built | 1991 |
| Property Subtype | Single Family Residence |
| County | Boone |
| New Construction | false |
| Property Type | Residential |
| HOA | false |
| Subdivision Name | MILLCREEK ESTATES |
| Other Structures | Shop |
| Total Rooms | 17 |
| Full Baths | 5 |
| Status | Active |
| High School | Rock Bridge |
| City | COLUMBIA |
| High School District | Columbia |
| Lot Size Units | Acres |
| Lot Size Square Feet | 102366 |
| Elementary School | Mill Creek |
| Tax Annual Amount | 7465.81 |
| Middle/Junior High School | John Warner |
Interior Features
| Interior Amenities | Primary Downstairs,Butler's Pantry,Soft Close Cabinets,Additional Prep Sink,High Spd Int Access,Tub/Shower,Stand AloneShwr/MBR,Walk in Closet(s),Bar-Wet Bar,Smart Thermostat,Formal Dining,Cabinets-Custom Blt,Kitchen Island,Counter-Quartz |
|---|---|
| Flooring | Carpet,Laminate,Tile |
| Air Conditioning Y/N | true |
| Heating Y/N | true |
| Window Features | Windows-Vinyl |
| Fireplace Y/N | true |
| Half Baths | 1 |
| Laundry Features | Utility Sink,Laundry-Main Floor |
| Total Bedrooms | 5 |
| Total Baths | 6 |
Exterior Features
| Parking Features | Garage Door Opener,Attached,Detached,Driveway,Paved |
|---|---|
| Lot Features | Level,Rolling Slope |
| Lot Size Area | 2.35 |
| Building Area Total | 4970 |
| Lot Size Acres | 2.35 |
Amenities
- Foreclosure
- Views
- Short Sale
- New Construction
- Adult 55+
- Lease To Own
- No HOA Fees
- Furnished
- Primary On Main
- Air Conditioning
- Seller Finance
- Green
- Fixer Upper
- Horse
- Golf
- Fireplace
- Deck
- Garage
- Basement
- Pool
Property vs Single Family Average in 65203
Price
Taxes
Year Built
 These Properties are provided courtesy of Broker Reciprocity/IDX Lake Of The Ozarks Board of REALTORS® and Bagnell Dam Association of REALTORS® MLS, Inc. Multiple Listing Service. This information is copyrighted by The Lake Of The Ozarks Board of REALTORS® and The Bagnell Dam Association of REALTORS® MLS, Inc. Multiple Listing Service. Information is being provided for consumers' personal, non-commercial use and may not be used for any purpose other than to identify prospective properties
 The territorial jurisdiction of the Jefferson City Area Board of REALTORS®, Inc. includes Cole, Callaway, Moniteau, and Osage Counties. This representation is based in whole or part on data supplied by the Multiple Listing Service of the Jefferson City Area Board of REALTORS®, Inc. Neither the Board nor its MLS guarantees or is any way responsible for its accuracy. Data maintained by the Board or its MLS may not reflect all real estate activity in the market.

 Heart Of Missouri Board Of REALTORS® All information deemed reliable but not guaranteed. All properties are subject to prior sale, change or withdrawal. Neither listing broker(s) or information provider(s) shall be responsible for any typographical errors, misinformation, misprints and shall be held totally harmless. Listing(s) information is provided for consumer's personal, non-commercial use and may not be used for any purpose other than to identify prospective properties consumers may be
