
Open House Sun, Sep 13th 01:00 PM - 03:00 PM
Address
14905 Welch Drive, Ashland, MO
Price
$ 332,500
Property Attributes
- MLS#132509
- TypeSingle Family
- Listing Status Active
- CountyBoone
- CityAshland
- NeighborhoodFounders Ridge Subdivisio
- Zip65010
- StyleRanch
- Year Built2026
- Price$ 332,500
- Bedrooms3
- Full Bathrooms2
- Half Bathrooms0
- Sqr Footage1431
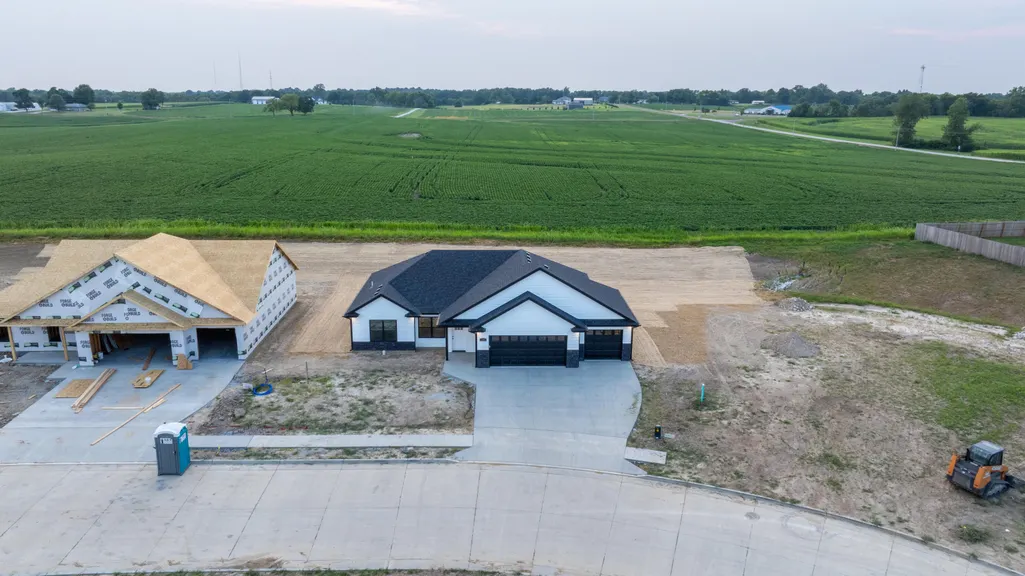
- Lot Size0.22 Acres
Data Source:
Heart Of Missouri Board Of REALTORS®
Property Description
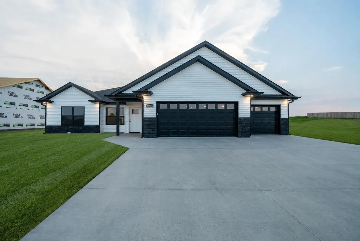
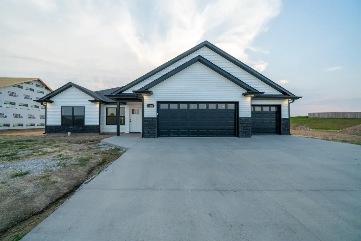
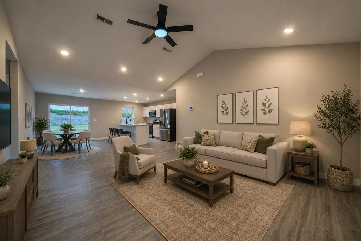
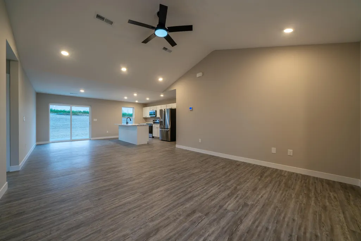
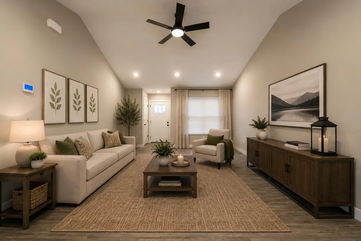
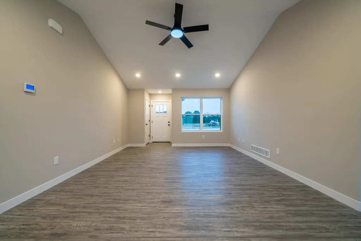
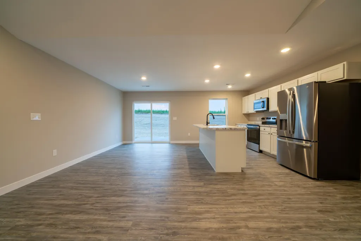
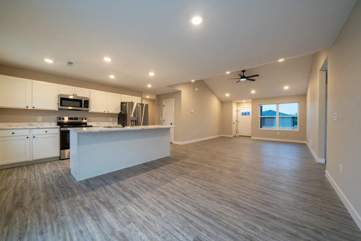
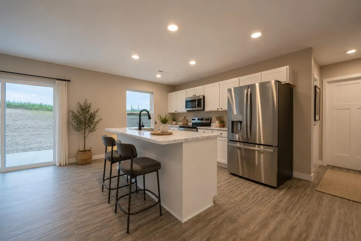
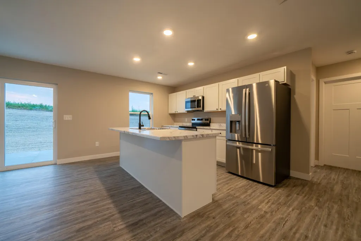
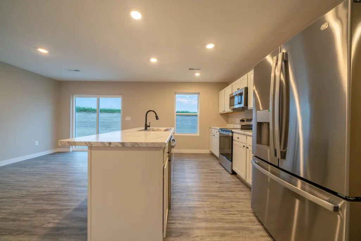
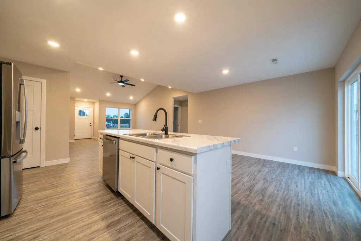
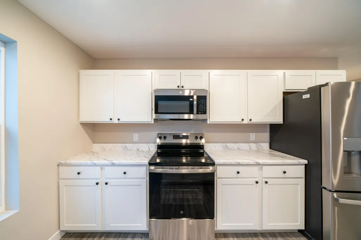
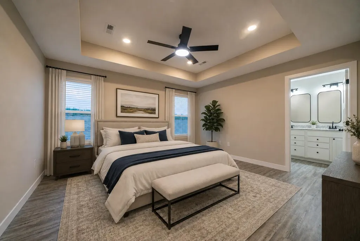
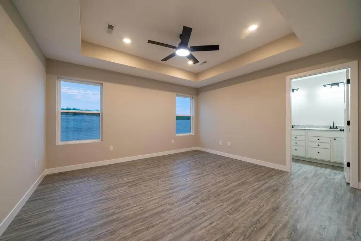
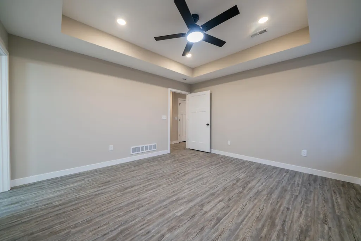
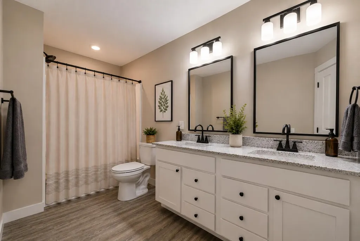
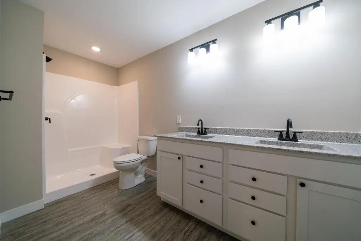
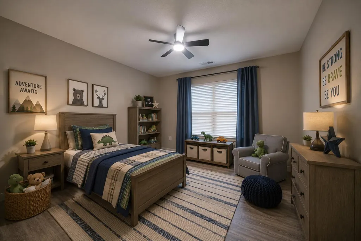
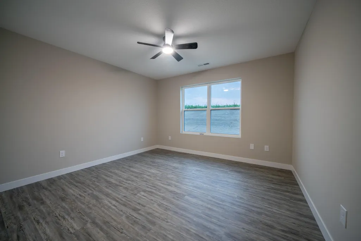
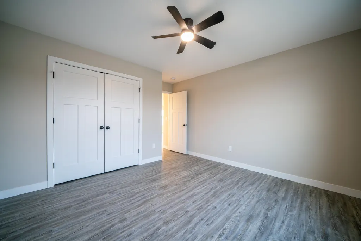
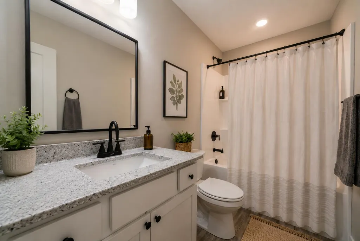
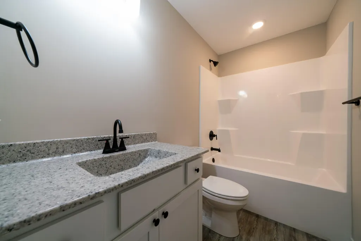
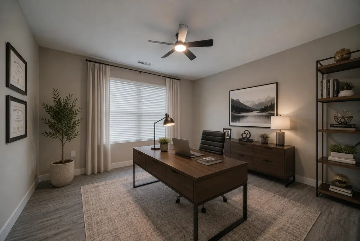
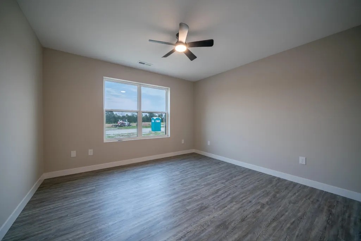
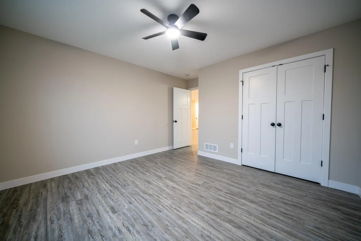
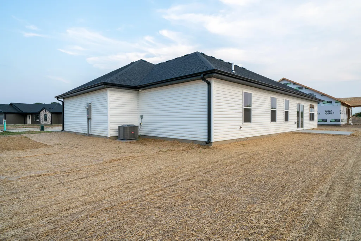
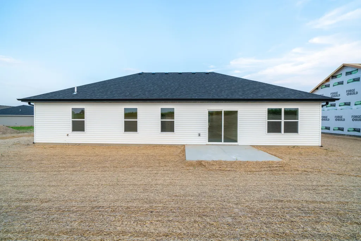
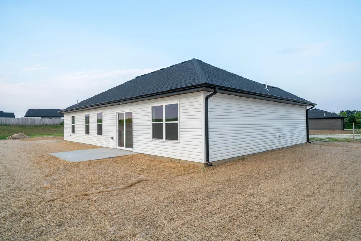
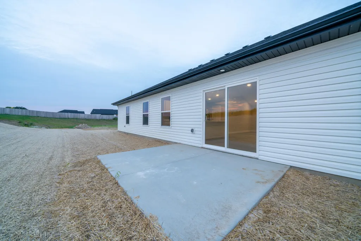
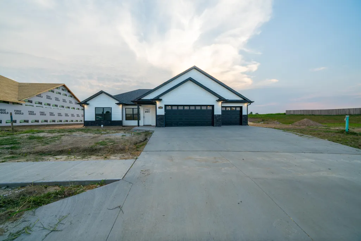
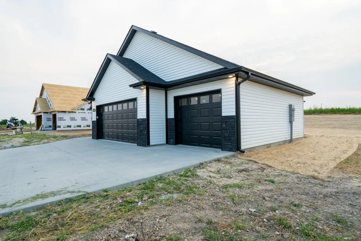
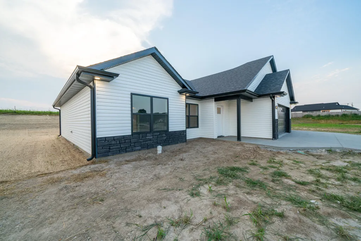
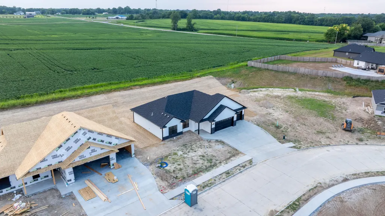
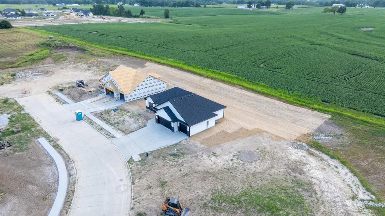
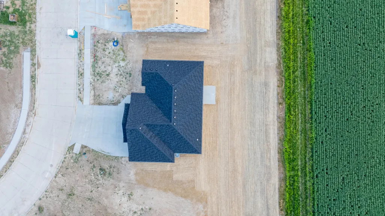
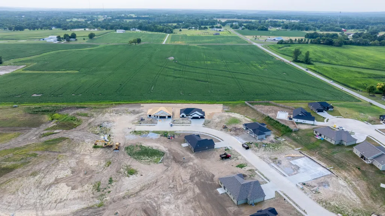
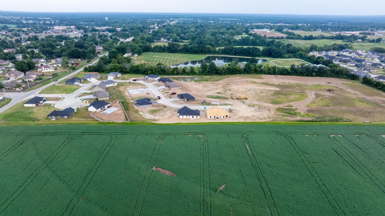
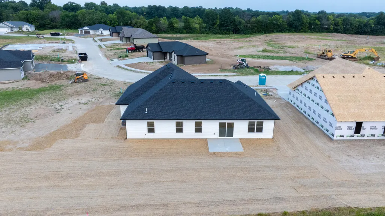
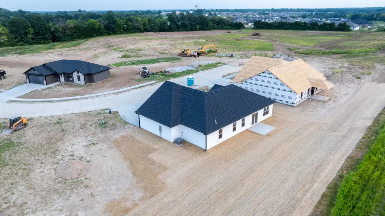
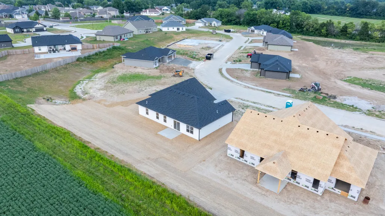
Seller offering up to $15,000 in Seller Concessions to help with buyers closing costs!!! Welcome to this beautiful new construction home in the desirable Founders Ridge Subdivision in Ashland, Missouri! Move-in ready and thoughtfully designed for modern living, this 3-bedroom, 2-bathroom home offers 1,431 square feet of comfortable and stylish living space. The split-bedroom floor plan provides a functional layout with the primary suite privately situated away from the additional bedrooms. The open-concept living areas create a welcoming space for everyday living and entertaining, while the home's fresh, modern finishes offer a clean and contemporary feel throughout. A standout feature is the spacious 3-car garage, providing plenty of room for vehicles, storage, hobbies, or additional workspace. With new construction convenience and a desirable Ashland location, this home offers an excellent opportunity to enjoy a beautiful, low-maintenance lifestyle in a growing community. If you're looking for a brand-new, move-in ready home that combines modern design, functional living, and the added convenience of a 3-car garage, this Founders Ridge property is ready to welcome you home!
| Elementary School | Middle School | High School |
|---|---|---|
| Southern Boone Elementary School | Southern Boone Middle School | Southern Boone High School |
| Price History | |
|---|---|
| 7/30/2026 | Listed $342,500 |
| 8/18/2026 | 3$332,500 |
General Features
| Heating | Electric,Forced Air |
|---|---|
| Cooling | Central Air |
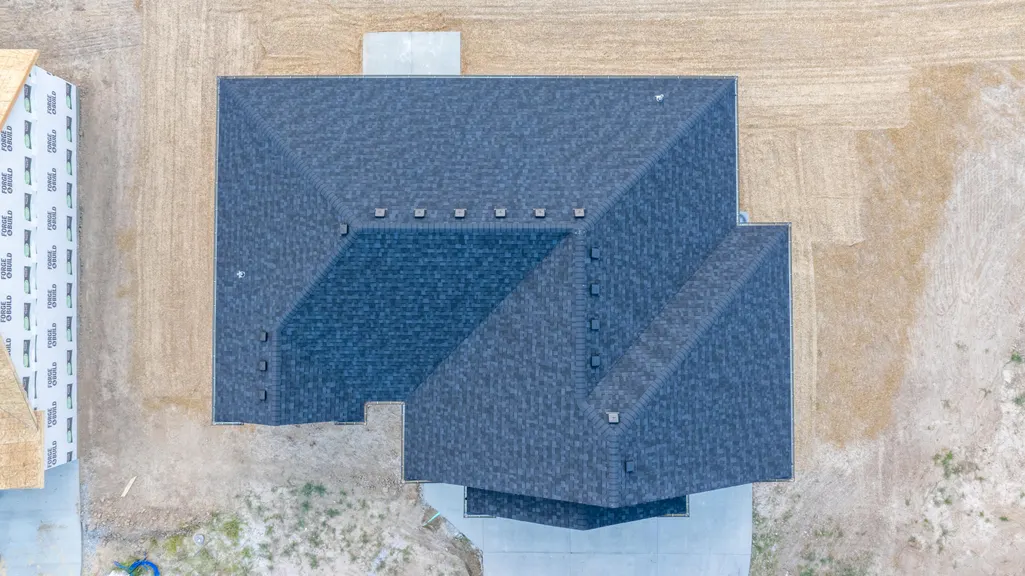
| Roof | Shingle |
| Appliances | Disposal,Refrigerator,Oven,Microwave,Dishwasher |
| Zoning | R-1 |
| HOA Fee | 350 |
| Garage Spaces | 3 |
| Patio/Porch Features | Patio |
| Architectural Style | Ranch |
| Construction Materials | Stone,Vinyl Siding |
| Year Built | 2026 |
| Township | 46 |
| Assoc Fee Paid Per | Annually |
| County | Boone |
| Property Type | Residential |
| HOA | true |
| Attached Garage | false |
| Subdivision Name | Founders Ridge Subdivisio |
| Total Rooms | 8 |
| Status | Active |
| Directions | Ashland Exit to W Broadway, Continue to Hwy M, Left on Welch Place, Left on Welch Drive, Home on Right. |
| High School | Southern Boone |
| City | Ashland |
| Lot Size Units | Acres |
| Lot Size Square Feet | 9583.2 |
| Elementary School | Southern Boone |
| Middle/Junior High School | Southern Boone |
| Standard Status | Active |
Interior Features
| Interior Amenities | High Speed Internet,Main Level Laundry,Master Downstairs,Recessed Lighting,Split Bedroom Design,Walk-in Shower,Cathedral Ceiling(s),Ceiling Fan(s),Walk-In Closet(s) |
|---|---|
| Basement | Slab |
| Air Conditioning Y/N | true |
| Heating Y/N | true |
| Total Bedrooms | 3 |
| Total Baths | 2 |
Exterior Features
| Exterior Amenities | Patio Door |
|---|---|
| Parking Features | Concrete |
| Water Source | City |
| Lot Size Area | 0.22 |
| Building Area Total | 1431 |
| Lot Dimensions | 70.05 x 135.65 |
| Lot Size Acres | 0.22 |
Amenities
- Foreclosure
- Views
- Short Sale
- New Construction
- Adult 55+
- Lease To Own
- No HOA Fees
- Furnished
- Primary On Main
- Air Conditioning
- Seller Finance
- Green
- Fixer Upper
- Horse
- Golf
- Fireplace
- Deck
- Garage
- Basement
- Pool
Property vs Single Family Average in 65010
Price
Year Built
 These Properties are provided courtesy of Broker Reciprocity/IDX Lake Of The Ozarks Board of REALTORS® and Bagnell Dam Association of REALTORS® MLS, Inc. Multiple Listing Service. This information is copyrighted by The Lake Of The Ozarks Board of REALTORS® and The Bagnell Dam Association of REALTORS® MLS, Inc. Multiple Listing Service. Information is being provided for consumers' personal, non-commercial use and may not be used for any purpose other than to identify prospective properties
 The territorial jurisdiction of the Jefferson City Area Board of REALTORS®, Inc. includes Cole, Callaway, Moniteau, and Osage Counties. This representation is based in whole or part on data supplied by the Multiple Listing Service of the Jefferson City Area Board of REALTORS®, Inc. Neither the Board nor its MLS guarantees or is any way responsible for its accuracy. Data maintained by the Board or its MLS may not reflect all real estate activity in the market.

 Heart Of Missouri Board Of REALTORS® All information deemed reliable but not guaranteed. All properties are subject to prior sale, change or withdrawal. Neither listing broker(s) or information provider(s) shall be responsible for any typographical errors, misinformation, misprints and shall be held totally harmless. Listing(s) information is provided for consumer's personal, non-commercial use and may not be used for any purpose other than to identify prospective properties consumers may be
